Skip To Content
Listing Broker: Windermere R.E. Port Townsend; Michelle Sandoval; 360-385-9344; michelle@michellesandovalbroker.com

1031 Ludlow Bay Road

Port Ludlow, WA 98365
  • $5,495,000
  • STATUS: Active
  • ID#: 2580300
UPDATED: 53 min ago
$5,495,000
  • 7
    BEDS
  • 2.54
    ACRES
  • 7
    BATHS
  • 1
    1/2 BATHS
  • 14,052
    SQFT
  • $391
    $/SQFT
Neighborhood:
Type:
Single-Family Home
Built:
2005
County:
Area:

School Information

Elementary School:
Middle School:
High School:
School District:
Northwest MLS logo Listing courtesy of Northwest MLS as distributed by MLS GRID.
Mortgage Calculator is provided by BoomTown.


Description

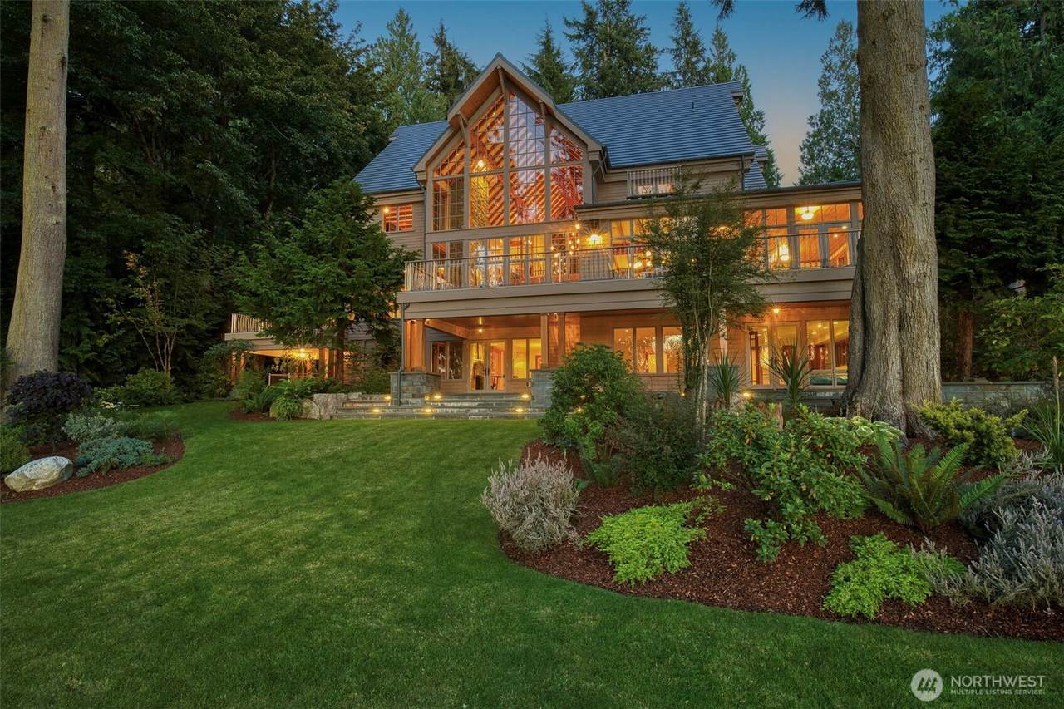
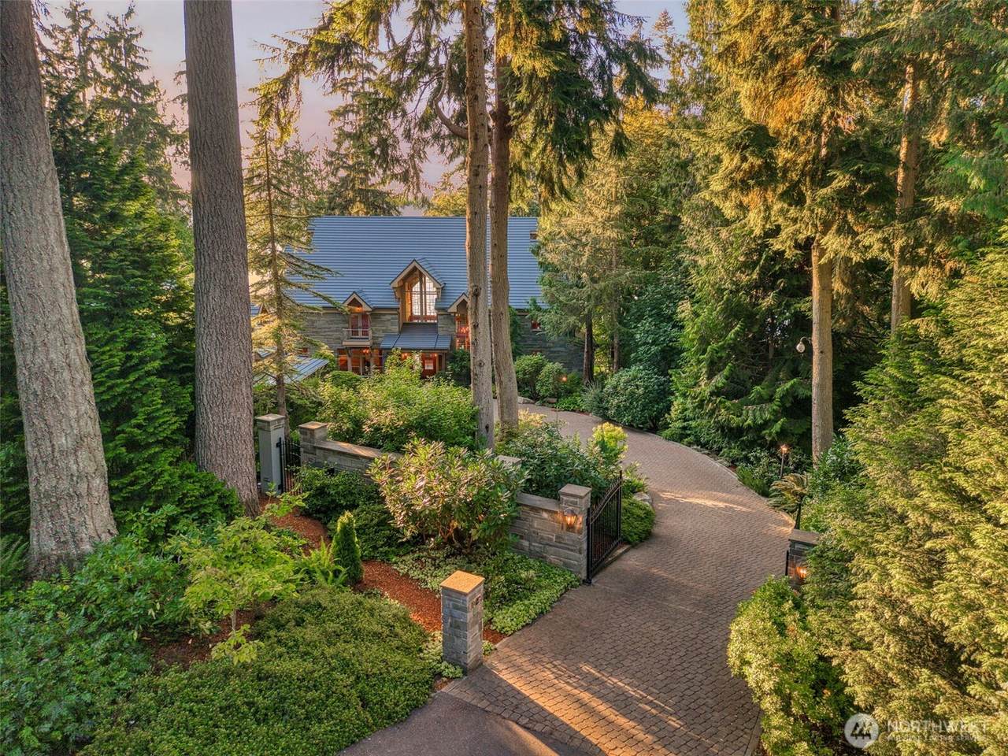
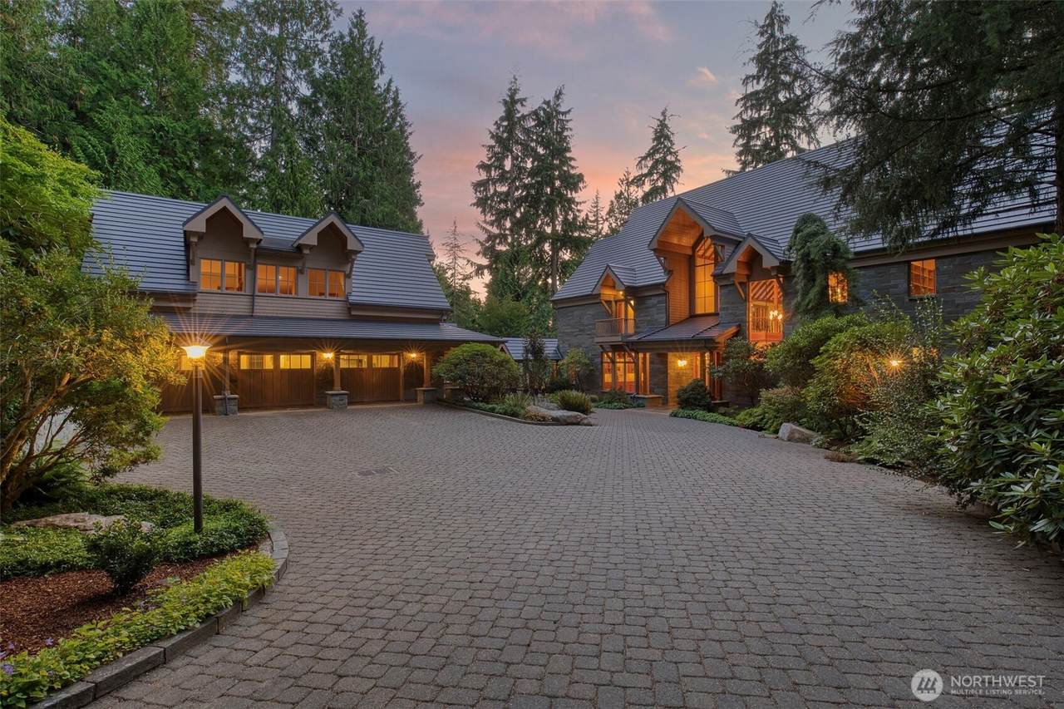
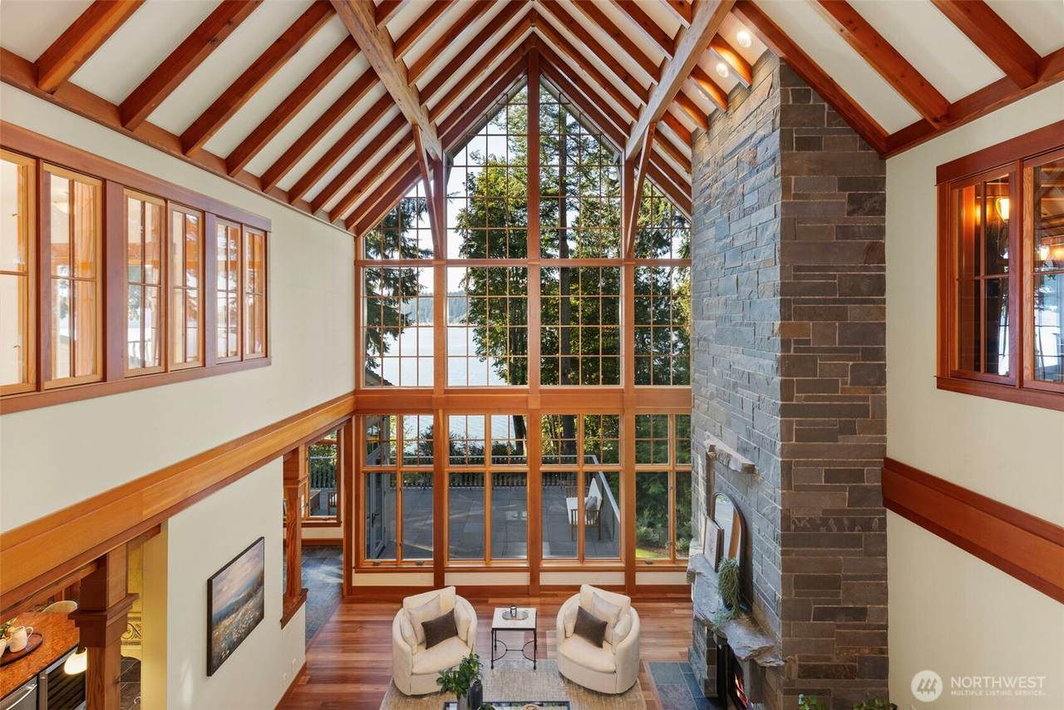
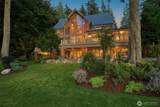
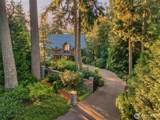
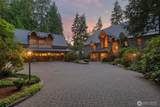
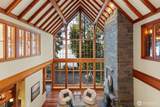
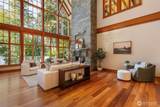
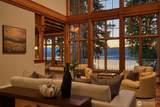
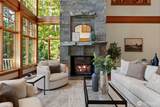
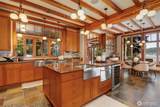
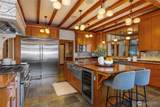
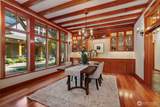
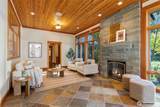
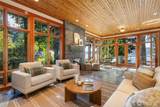
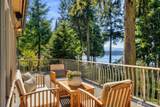
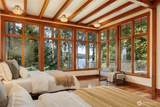
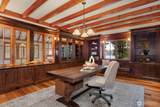
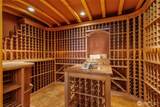
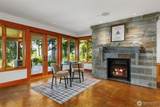
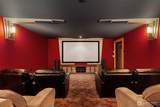
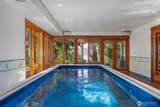
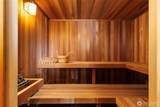
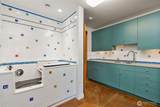
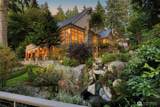
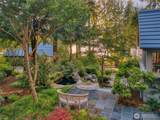
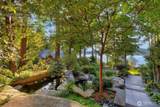
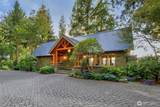
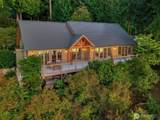
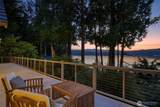
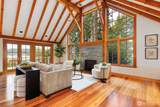
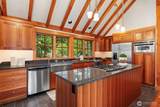
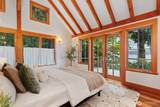
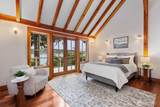
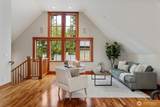
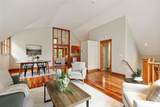
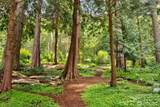
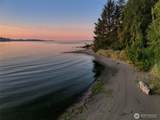
A Commanding Port Ludlow Estate; 2 waterfront homes, 1 ADU, 2 tax parcels, 2.5 acres and 308 feet of sugar sand beach. The Orca house, the estate's grand residence, has floor-to-ceiling windows that frame sweeping views of Ludlow Bay, while a monumental Pennsylvania bluestone fireplace brings warmth and permanence to the space. A true chef's kitchen with abundant workspace, storage, and a dining area overlooking the bay. A sunroom, formal dinning room, first floor primary suite, 3 bedrooms, a library and office complete the two main levels. On the lower level an endless pool, a theater, wine cellar, and sauna were designed for gracious entertaining and everyday living. The Salmon House offers the rare luxury of a fully independent second residence. It includes two bedrooms, two baths, a beautifully appointed kitchen, warm wood finishes, a bluestone fireplace and multiple French doors opening to an expansive deck. It is equally suited for guests or everyday living. A generous sized 3-bay heated garage with the Carriage house above offers a full kitchen, separate bedroom, a three quarter bath and peak-boo water views. Paths wind through thoughtfully tended grounds, where layered plantings provide privacy, texture, and color throughout the seasons. Beyond the gardens overlooking the waterfront and ships passing, a cascading water feature brings a quiet sense of movement to the landscape and a myriad of birds. This is a home rooted in timber, touched by the sea.

Monthly Payment Calculator

MLS Grid logo

IDX information is provided exclusively for consumers’ personal noncommercial use, that it may not be used for any purpose other than to identify prospective properties consumers may be interested in purchasing.The listing data relating to real estate for sale on this web site comes in part from the Northwest Multiple Listing Service. Real estate listings held by brokerage firms other than Front Street Realty are marked by the "three tree" symbol; detailed information about such listings includes the names of the listing brokers. The three tree icon refers to an NWMLS listing. Data last updated 2026-11-14T21:16:34.343. The "Days on Site" data field is calculated by BoomTown and is the number of days since the listing was originally received in our system. It is not the equivalent of "Days on Market".
Based on information submitted to the MLS GRID as of 2026-11-14T21:16:34.343. All data is obtained from various sources and may not have been verified by broker or MLS GRID. Supplied Open House Information is subject to change without notice. All information should be independently reviewed and verified for accuracy. Properties may or may not be listed by the office/agent presenting the information.

Digital Millennium Copyright Act
www.frontstreetrealty.com/homes/182124068
Print Image

1031 Ludlow Bay Road Port Ludlow, WA 98365

  • Price: $5,495,000
  • Status: Active
  • On Site: Days
  • Updated: 53 min ago
  • ID#: 2580300
7
Beds
7
Baths
1
½ Baths
2.54
Acres
14,052
SQFT
$391
$/SQFT
2005
Built
Neighborhood:
Ludlow Beach Tracts
County:
Jefferson
Area:
Port Ludlow
Elementary School:
Chimacum Creek Prima
Middle School:
Chimacum Mid
High School:
Chimacum High
School District:
Chimacum #49
Property Description
A Commanding Port Ludlow Estate; 2 waterfront homes, 1 ADU, 2 tax parcels, 2.5 acres and 308 feet of sugar sand beach. The Orca house, the estate's grand residence, has floor-to-ceiling windows that frame sweeping views of Ludlow Bay, while a monumental Pennsylvania bluestone fireplace brings warmth and permanence to the space. A true chef's kitchen with abundant workspace, storage, and a dining area overlooking the bay. A sunroom, formal dinning room, first floor primary suite, 3 bedrooms, a library and office complete the two main levels. On the lower level an endless pool, a theater, wine cellar, and sauna were designed for gracious entertaining and everyday living. The Salmon House offers the rare luxury of a fully independent second residence. It includes two bedrooms, two baths, a beautifully appointed kitchen, warm wood finishes, a bluestone fireplace and multiple French doors opening to an expansive deck. It is equally suited for guests or everyday living. A generous sized 3-bay heated garage with the Carriage house above offers a full kitchen, separate bedroom, a three quarter bath and peak-boo water views. Paths wind through thoughtfully tended grounds, where layered plantings provide privacy, texture, and color throughout the seasons. Beyond the gardens overlooking the waterfront and ships passing, a cascading water feature brings a quiet sense of movement to the landscape and a myriad of birds. This is a home rooted in timber, touched by the sea.
Exterior Features

Architectural Style Contemporary Attached Garage YN No Carport YN No Construction Methods Advanced WallDouble Wall Covered Spaces 5 Entry Location Main Exterior Features StoneWood Products Garage YN Yes Levels Two Lot Features Dead End StreetPavedSecluded Lot Size Dimensions see map Open Parking YN No Parking Features DrivewayDetached GarageOff StreetRV Parking Parking Total 9 Roof Metal Structure Type House Style Code 18 - 2 Stories w/Bsmnt Topography LevelPartial SlopeSlopedTerraces Vegetation Garden SpaceWooded View BayIslandsMountainsSee RemarksSoundStraitTerritorial View YN Yes Water Access Beach RightsTideland Rights Waterfront Features Medium BankBayfrontNo BankSaltwater Waterfront Footage 308 Waterfront YN Yes

Interior Features

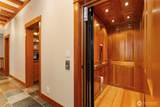
ADUBaths 1 ADUBeds 1 Appliances DishwasherDouble OvenDryerMicrowaveRefrigeratorSee RemarksStove(s)/Range(s)Tankless Water HeaterTrash CompactorWasher Appliances Included Dishwasher(s)Double OvenDryer(s)Microwave(s)Refrigerator(s)See RemarksStove(s)/Range(s)Trash CompactorWasher(s) Basement Finished Baths Full Garage 0 Baths Full Lower 0 Baths Full Main 2 Baths Full Upper 2 Baths Half Garage 0 Baths Half Lower 0 Baths Half Main 1 Baths Half Upper 0 Baths Three Quarter Garage 1 Baths Three Quarter Lower 0 Baths Three Quarter Main 2 Baths Three Quarter Upper 0 Bedrooms Lower 0 Bedrooms Upper 4 Building Area Total 11062 Cooling Heat PumpRadiant Cooling YN Yes Fireplace YN Yes Fireplaces Lower 1 Fireplaces Main 3 Fireplaces Total 4 Flooring Ceramic TileConcreteEngineered HardwoodMarbleSlateCarpet Heating Heat PumpHRV/ERV SystemRadiantRecirculation PumpSee Remarks Heating YN Yes Interior Features Bath Off PrimaryBuilt-In VacuumDbl Pane/Storm WindowDining RoomElevatorFireplaceFrench DoorsHigh Tech CablingIndoor PoolJetted TubPantrySaunaSecurity SystemSprinkler SystemVaulted Ceiling(s)Walk-In Closet(s)Wet BarWine CellarWine/Beverage RefrigeratorWired for Generator Living Area 11062 Main Level Bedrooms 3 Rooms Entry Hall (Main Level) Kitchen With Eating Space (Main Level) Living Room (Main Level) Primary Bedroom (Main Level) Bathroom Full (Main Level) Utility Room (Main Level) Rec Room (Lower Level) Family Room (Main Level) Den/Office (Main Level) Bedroom Bedroom Bedroom Approved Accessory Bathroom Full Bathroom Full Bathroom Half (Main Level) Bathroom Full (Main Level) Bedroom Bedroom (Main Level) Bathroom Three Quarter Extra Fin Room (Lower Level) Dining Room (Main Level) Bonus Square Footage Finished 11062 Square Footage Unfinished 0

Property Features

Association Fee 0 Association YN No Builder Name Tollefson/Good Homes Building Information Built On Lot Building Name Ludlow Beach Tracts Bus Line Nearby No Direction Faces Southwest Down Payment Resource YN No Energy Source ElectricPropane FIRPTAYN No First Right Of Refusal No Foundation Details Poured Concrete Green Energy Efficient Advanced WallDouble Wall Inclusions Dishwasher(s)Double OvenDryer(s)Microwave(s)Refrigerator(s)See RemarksStove(s)/Range(s)Trash CompactorWasher(s) Irrigation Water Rights YN No Land Lease YN No Listing Terms CashConventional Lot Number see legal New Construction YN No Pool Features Indoor Pool Type Indoor Possession Closing Power Company Jefferson PUD Power Production Type ElectricPropane Property Condition Very Good Property Sub Type Single Family Residence Security Features Partially FencedSecurity GateSecurity System Senior Community YN No Senior Exemption No Sewer Septic Tank Sewer Company Septic Short Term Rental YN No Site Features Cable TVDeckDog RunFenced-PartiallyGated EntryHigh Speed InternetIrrigationOutbuildingsPatioPropaneRooftop DeckRV ParkingShopSprinkler System Special Listing Conditions None Tax Annual Amount 34781 Tax Year 2026 Water Company Well Water Heater Location Basement Water Source Individual Well Zoning Jurisdiction County

MLS Grid logo

IDX information is provided exclusively for consumers’ personal noncommercial use, that it may not be used for any purpose other than to identify prospective properties consumers may be interested in purchasing.The listing data relating to real estate for sale on this web site comes in part from the Northwest Multiple Listing Service. Real estate listings held by brokerage firms other than Front Street Realty are marked by the "three tree" symbol; detailed information about such listings includes the names of the listing brokers. The three tree icon refers to an NWMLS listing. Data last updated 2026-11-14T21:16:34.343. The "Days on Site" data field is calculated by BoomTown and is the number of days since the listing was originally received in our system. It is not the equivalent of "Days on Market".
Based on information submitted to the MLS GRID as of 2026-11-14T21:16:34.343. All data is obtained from various sources and may not have been verified by broker or MLS GRID. Supplied Open House Information is subject to change without notice. All information should be independently reviewed and verified for accuracy. Properties may or may not be listed by the office/agent presenting the information.

Digital Millennium Copyright Act
 
https://bt-photos.global.ssl.fastly.net/nwmls/1280_boomver_1_2580300-1.jpg https://bt-photos.global.ssl.fastly.net/nwmls/1280_boomver_1_2580300-1.jpg https://bt-photos.global.ssl.fastly.net/nwmls/1280_boomver_1_2580300-1.jpg
Logo
Front Street Realty
22 NW Front Street Suite B
Coupeville WA, 98239
Northwest MLS logo Listing courtesy of Northwest MLS as distributed by MLS GRID.
Mortgage Calculator is provided by BoomTown.