
Skip To Content

13254 NE 143rd Court , #31

Woodinville, WA 98072
  • $1,174,995
  • STATUS: Sold
  • ID#: 2412756
Sold - 01/22/2026
$1,174,995
SOLD - 01/22/2026
  • 4
    BEDS
  • N/A
    ACRES
  • 3
    BATHS
  • 1
    1/2 BATHS
  • 1,921
    SQFT
  • $0
    $/SQFT
Neighborhood:
Type:
Townhouse
Built:
2025
County:
Northwest MLS logo Listing courtesy of Northwest MLS as distributed by MLS GRID. Listing courtesy of DR Horton.
Mortgage Calculator is provided by BoomTown.

School Information

Elementary School:
Middle School:
High School:
School District:

Description

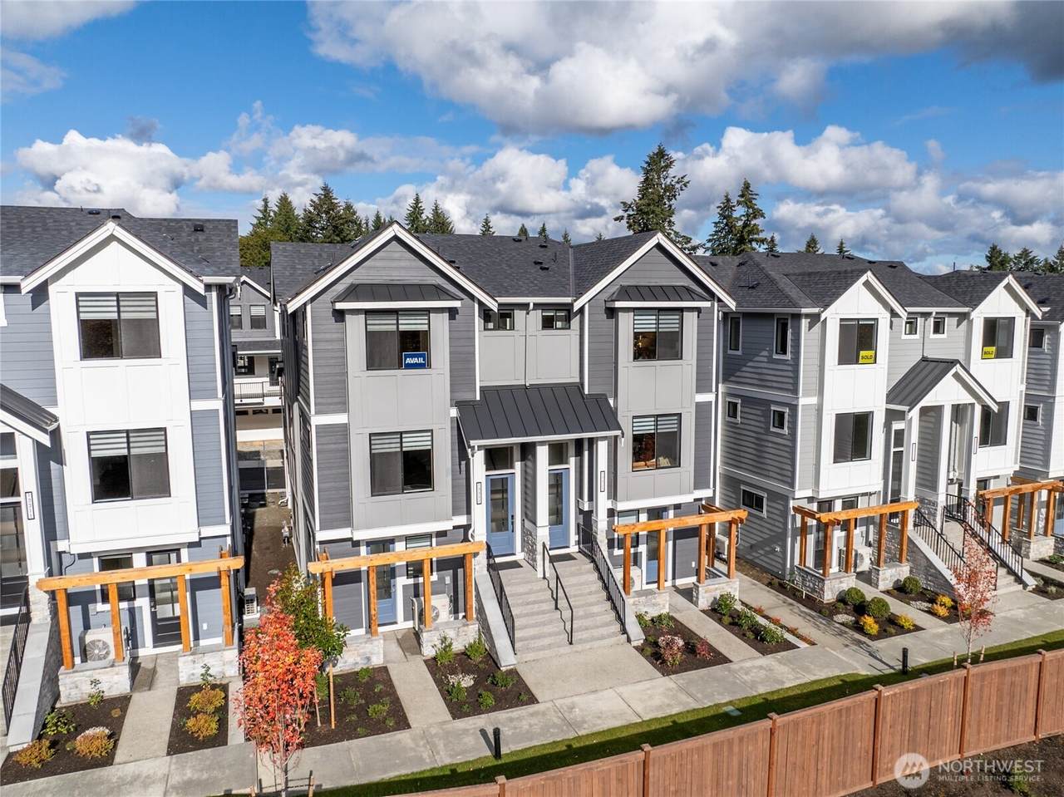
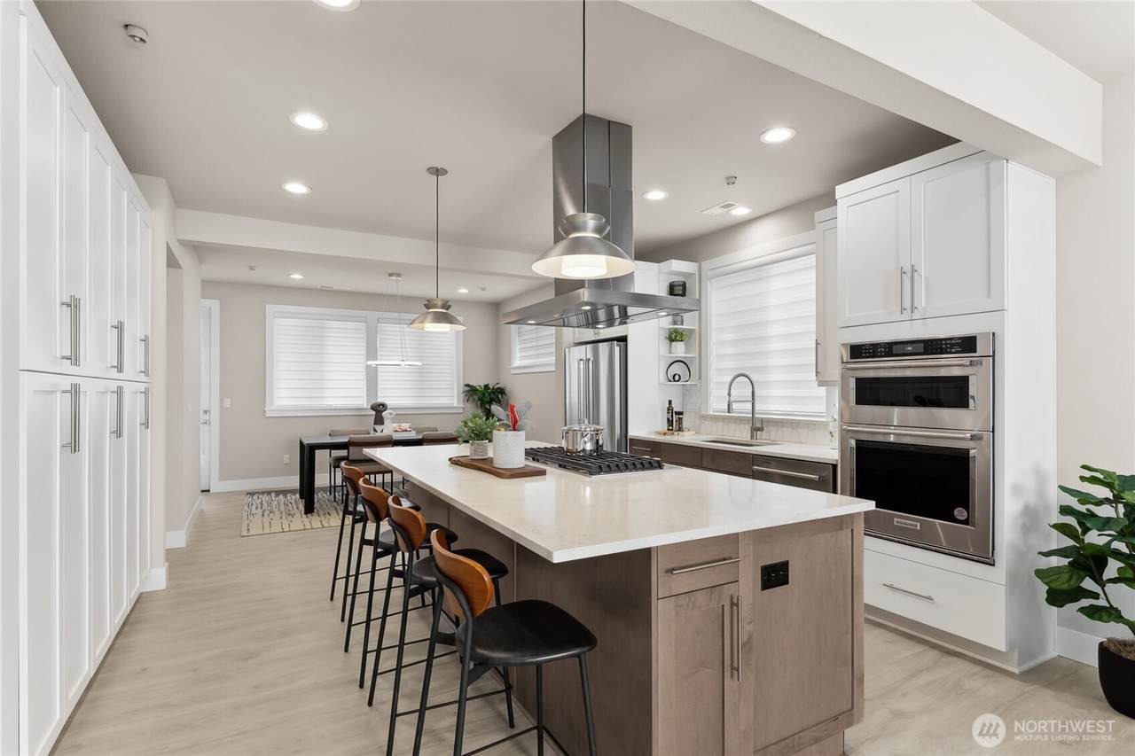
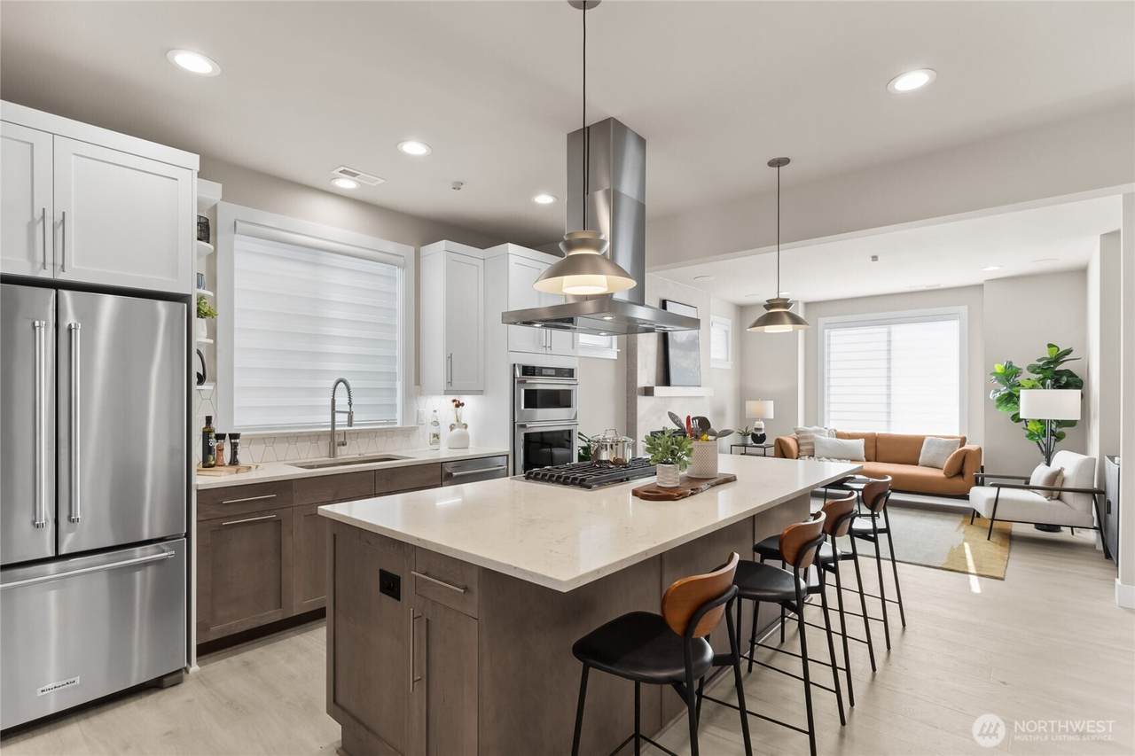
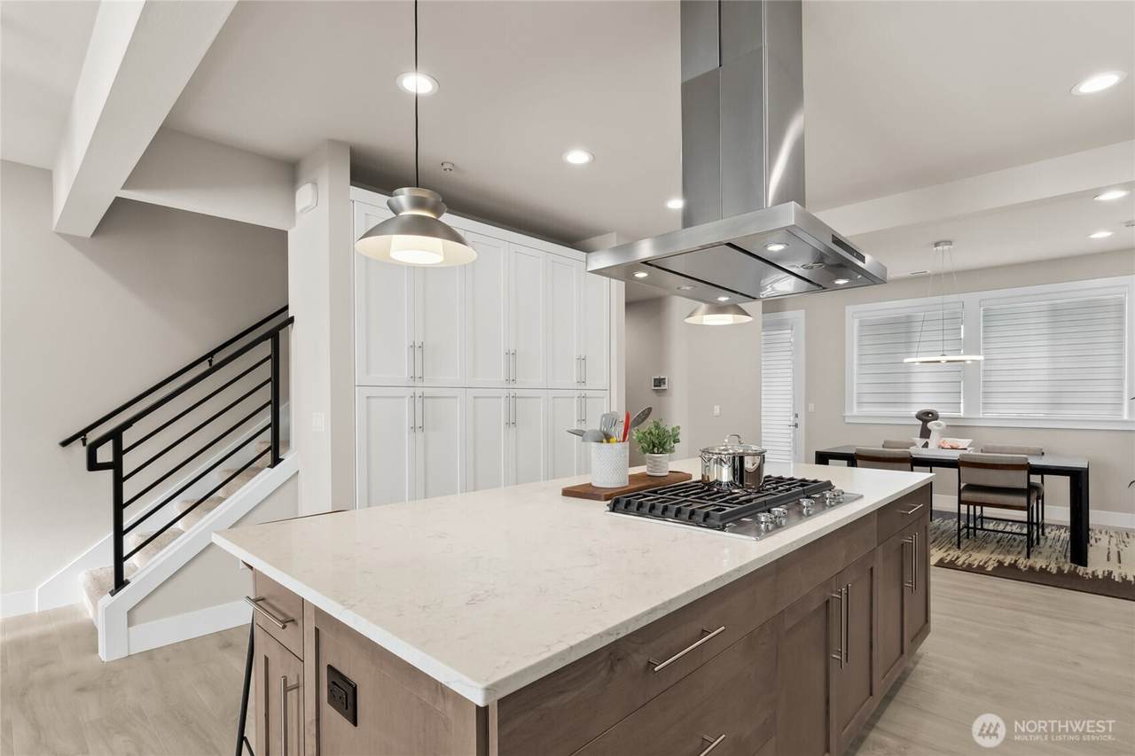
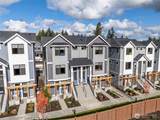
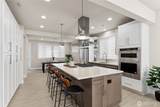
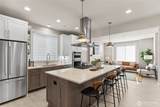
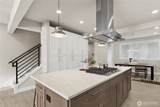
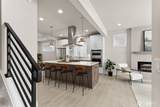
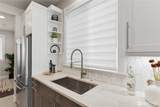
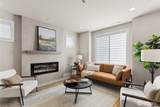
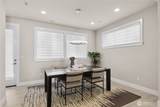
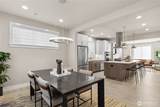
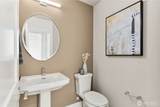
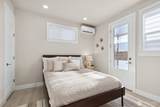
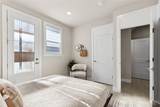
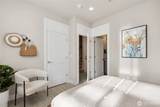
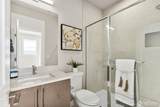
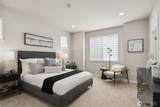
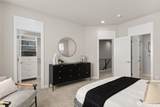
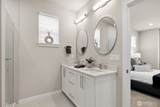
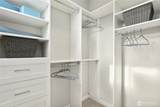
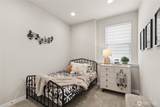
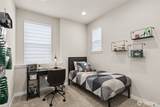
This 4 Br. backs to open space w/ terrific privacy! This south-facing Residence 2 offers 4 beds, 3.5 bath w/ a 2 car garage. One of our last north-facing decks overlooking the meadow! 3 bedrooms up & a lower-level bedroom/den w/ its own entrance & bathroom! Enjoy cooking in your open kitchen w/ oversized island in the heart of the home. Spacious private suite boasts separate sinks & walk-in closet. You'll love the slab quartz counters, 5 burner gas cooktop, soft close cabs, undercabinet lighting, blinds, surround sound, all appliances, & huge covered Trex deck off the dining rm. Lake WA schools, 220V car outlet, Smart Home features & A/C too! Buyers must register their broker on site at first visit. Below market rates for qualified Buyers.

Sold by ZNonMember-Office-MLS.

Monthly Payment Calculator

MLS Grid logo

IDX information is provided exclusively for consumers’ personal noncommercial use, that it may not be used for any purpose other than to identify prospective properties consumers may be interested in purchasing.The listing data relating to real estate for sale on this web site comes in part from the Northwest Multiple Listing Service. Real estate listings held by brokerage firms other than Front Street Realty are marked by the "three tree" symbol; detailed information about such listings includes the names of the listing brokers. The three tree icon refers to an NWMLS listing. Data last updated 2026-10-15T00:16:13.193. The "Days on Site" data field is calculated by BoomTown and is the number of days since the listing was originally received in our system. It is not the equivalent of "Days on Market".
Based on information submitted to the MLS GRID as of 2026-10-15T00:16:13.193. All data is obtained from various sources and may not have been verified by broker or MLS GRID. Supplied Open House Information is subject to change without notice. All information should be independently reviewed and verified for accuracy. Properties may or may not be listed by the office/agent presenting the information.

Digital Millennium Copyright Act
www.frontstreetrealty.com/homes/166288606
Print Image

13254 NE 143rd Court , #31 Woodinville, WA 98072

  • Price: $1,174,995
  • Status: Sold
  • On Site: Days
  • ID#: 2412756
4
Beds
3
Baths
1
½ Baths
N/A
Acres
1,921
SQFT
$0
$/SQFT
2025
Built
Neighborhood:
Woodinville
County:
King
Area:
600 - Juanita/Woodinville
Elementary School:
Muir Elem
Middle School:
Kamiakin Middle
High School:
Juanita High
School District:
Lake Washington
Property Description
This 4 Br. backs to open space w/ terrific privacy! This south-facing Residence 2 offers 4 beds, 3.5 bath w/ a 2 car garage. One of our last north-facing decks overlooking the meadow! 3 bedrooms up & a lower-level bedroom/den w/ its own entrance & bathroom! Enjoy cooking in your open kitchen w/ oversized island in the heart of the home. Spacious private suite boasts separate sinks & walk-in closet. You'll love the slab quartz counters, 5 burner gas cooktop, soft close cabs, undercabinet lighting, blinds, surround sound, all appliances, & huge covered Trex deck off the dining rm. Lake WA schools, 220V car outlet, Smart Home features & A/C too! Buyers must register their broker on site at first visit. Below market rates for qualified Buyers.
Exterior Features

Carport YN No Construction Methods Advanced WallStandard Frame Covered Spaces 2 Exterior Features StoneWoodWood Products Floor Number Of Unit 0 Garage YN Yes Levels Multi/Split Lot Features CurbsPavedSidewalk Number Of Access Stairs 1 Parking Features Individual Garage Roof Built-UpComposition Structure Type Townhouse Style Code 32 - Townhouse View See RemarksTerritorial View YN Yes Waterfront YN No

Interior Features

Appliance Hookups Cooking-GasDryer-ElectricIce Maker Appliances Dishwasher(s)DisposalDryer(s)Microwave(s)Refrigerator(s)Stove(s)/Range(s)Washer(s) Appliances Included Dishwasher(s)Dryer(s)Garbage DisposalMicrowave(s)Refrigerator(s)Stove(s)/Range(s)Washer(s) Baths Full Garage 0 Baths Full Lower 0 Baths Full Main 0 Baths Full Upper 2 Baths Half Garage 0 Baths Half Lower 0 Baths Half Main 1 Baths Half Upper 0 Baths Three Quarter Garage 0 Baths Three Quarter Lower 1 Baths Three Quarter Main 0 Baths Three Quarter Upper 0 Bedrooms Lower 1 Bedrooms Upper 3 Building Area Total 1921 Cooling Central A/CDuctlessForced AirHeat Pump Cooling YN Yes Fireplace YN Yes Fireplaces Main 1 Fireplaces Total 1 Flooring Ceramic TileEngineered HardwoodCarpet Heating DuctlessForced AirHeat Pump Heating YN Yes Interior Features Cooking-GasDryer-ElectricEnd UnitFireplaceIce MakerPrimary BathroomSprinkler SystemWalk-In Closet(s)Water Heater Living Area 0 Main Level Bedrooms 0 Rooms Bedroom Bedroom (Lower Level) Primary Bedroom Bathroom Full Bathroom Three Quarter (Lower Level) Bathroom Full Bathroom Half (Main Level) Dining Room (Main Level) Living Room (Main Level) Kitchen With Eating Space (Main Level) Bedroom Utility Room Square Footage Finished 0 Square Footage Unfinished 0 Window Coverings Blinds included

Property Features

Association Fee 430 Association Fee Frequency Monthly Association Fee Includes Common Area MaintenanceLawn ServiceRoad MaintenanceSee Remarks Association YN Yes Building Name Legacy Farms Townhomes Bus Line Nearby Yes Direction Faces South Down Payment Resource YN No Dwelling Type Detached Energy Source ElectricNatural Gas Estimated Completion Date 2025-10-14 First Right Of Refusal No Green Energy Efficient Advanced Wall Inclusions Dishwasher(s)Dryer(s)Garbage DisposalLeased EquipmentMicrowave(s)Refrigerator(s)Stove(s)/Range(s)Washer(s) Irrigation Water Rights YN No Laundry Features Electric Dryer Hookup Leased Equipment None Listing Terms CashConventional New Construction Completed New Construction YN Yes Number Of Units In Community 87 Pets Allowed Subject to Restrictions Possession Closing Power Company PSE Power Production Type ElectricNatural Gas Property Sub Type Condominium Rental Cap No Rental Cap Senior Community YN No Senior Exemption No Sewer Company Woodinville Water Short Term Rental YN No Special Listing Conditions None Tax Annual Amount 9000 Tax Year 2025 Unit Features Balcony/Deck/PatioEnd UnitPrimary BathSprinkler SystemWalk-in Closet Units In Building Total 2 Water Company Woodinville Water Water Heater Location Garage Water Heater Type Hybrid Electric Year Built Effective 2025

MLS Grid logo

IDX information is provided exclusively for consumers’ personal noncommercial use, that it may not be used for any purpose other than to identify prospective properties consumers may be interested in purchasing.The listing data relating to real estate for sale on this web site comes in part from the Northwest Multiple Listing Service. Real estate listings held by brokerage firms other than Front Street Realty are marked by the "three tree" symbol; detailed information about such listings includes the names of the listing brokers. The three tree icon refers to an NWMLS listing. Data last updated 2026-10-15T00:16:13.193. The "Days on Site" data field is calculated by BoomTown and is the number of days since the listing was originally received in our system. It is not the equivalent of "Days on Market".
Based on information submitted to the MLS GRID as of 2026-10-15T00:16:13.193. All data is obtained from various sources and may not have been verified by broker or MLS GRID. Supplied Open House Information is subject to change without notice. All information should be independently reviewed and verified for accuracy. Properties may or may not be listed by the office/agent presenting the information.

Digital Millennium Copyright Act
 
https://bt-photos.global.ssl.fastly.net/nwmls/1280_boomver_1_2412756-1.jpg https://bt-photos.global.ssl.fastly.net/nwmls/1280_boomver_1_2412756-1.jpg https://bt-photos.global.ssl.fastly.net/nwmls/1280_boomver_1_2412756-1.jpg
Logo
Front Street Realty
22 NW Front Street Suite B
Coupeville WA, 98239
Northwest MLS logo Listing courtesy of Northwest MLS as distributed by MLS GRID. Listing courtesy of DR Horton.
Mortgage Calculator is provided by BoomTown.