
Skip To Content

14300 32nd Avenue NE , #107

Seattle, WA 98125
  • $219,000
  • STATUS: Active
  • ID#: 2544194
UPDATED: 33 min ago
$219,000
  • 0
    BEDS
  • N/A
    ACRES
  • 1
    BATHS
  • 0
    1/2 BATHS
  • 771
    SQFT
  • $284
    $/SQFT
Neighborhood:
Type:
Condo
Built:
1986
County:

School Information

Middle School:
High School:
School District:
Northwest MLS logo Listing courtesy of Northwest MLS as distributed by MLS GRID. Listing courtesy of Windermere Real Estate Co..
Mortgage Calculator is provided by BoomTown.

Description

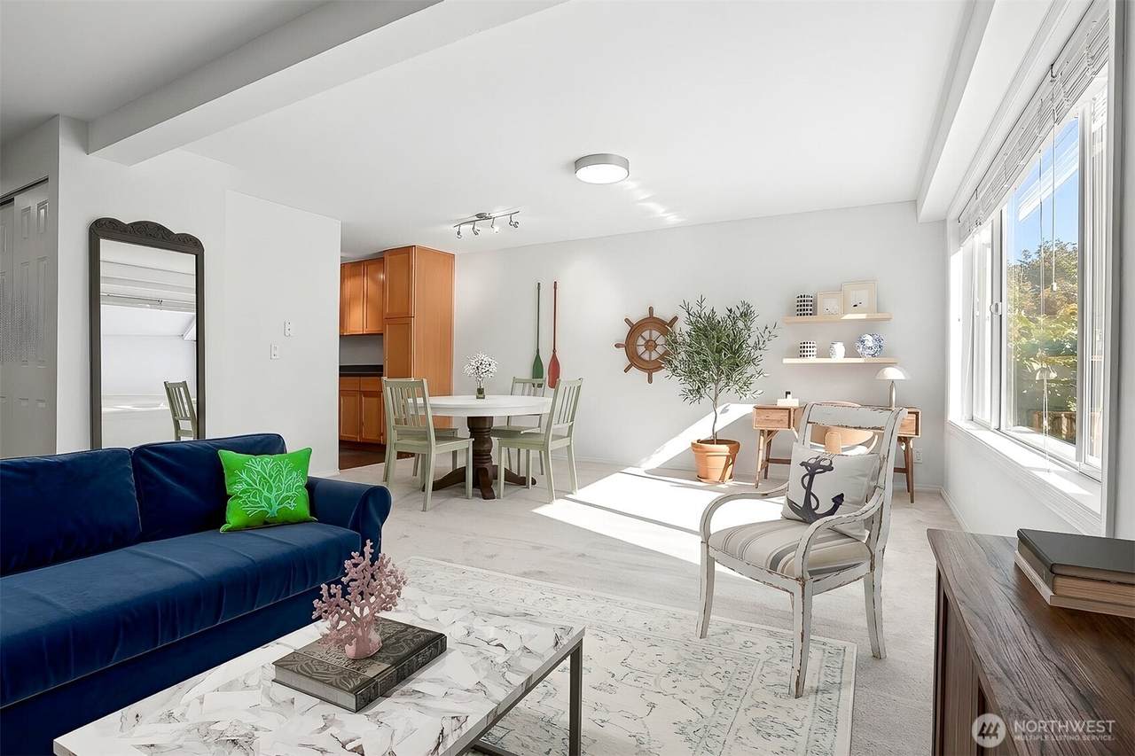
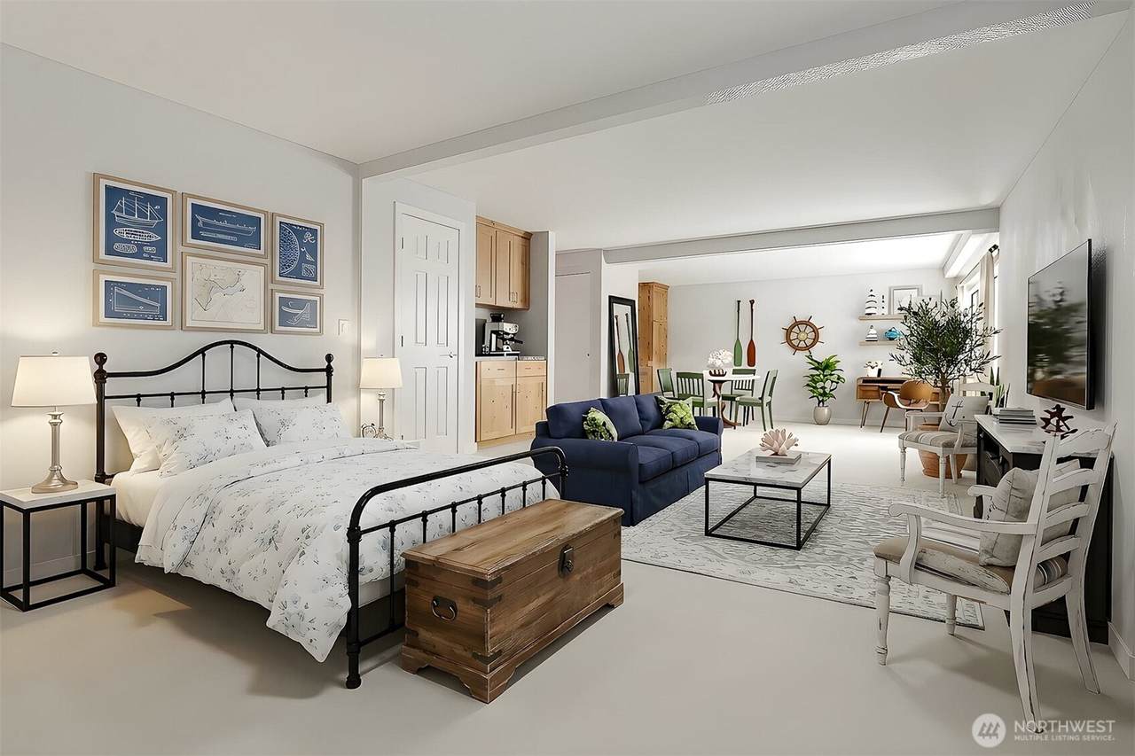
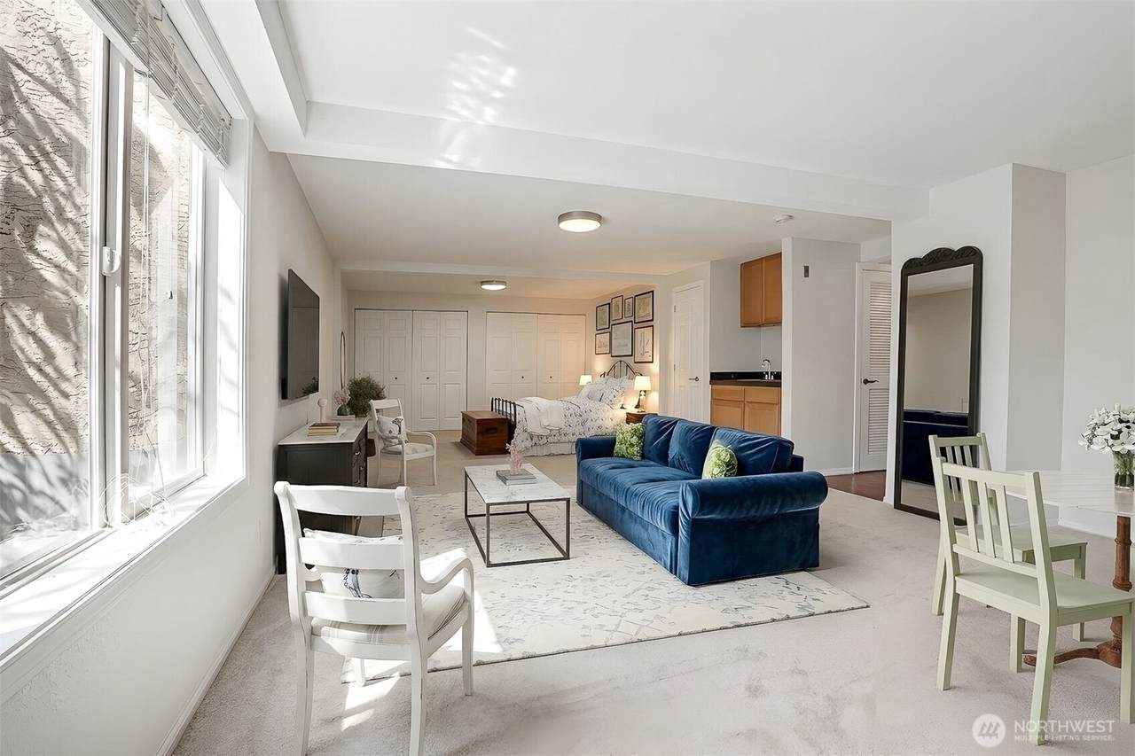
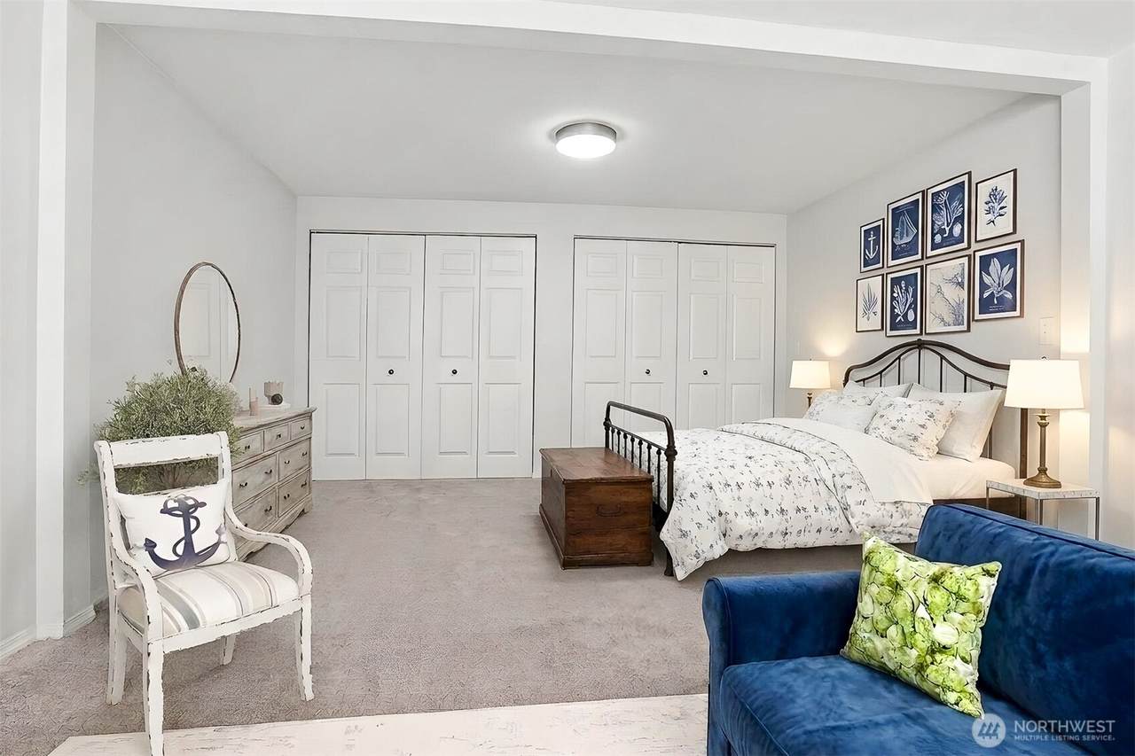
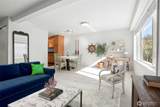
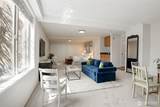
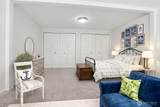
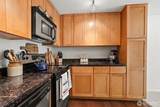
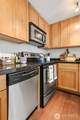
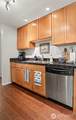
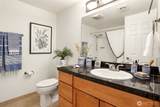
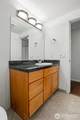
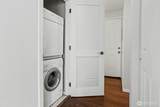
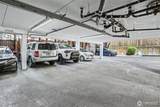
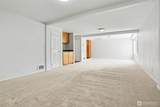
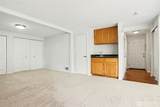
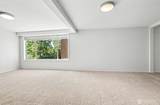
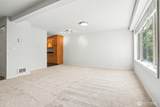
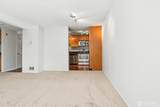
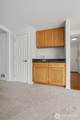
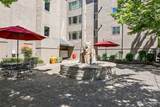
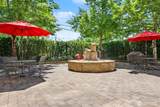
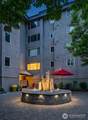
Spacious and light-filled studio offering an impressive 771 square feet of flexible living space, with room for comfortable living, dining, and sleeping areas. The updated kitchen features granite countertops, stainless steel appliances, and ample cabinet and counter space. Multiple closets provide exceptional storage, while the convenient wet bar creates the perfect coffee station or beverage center. Brand new carpet and newer hot water heater. Enjoy the convenience of in-unit laundry, a large full bathroom, and a dedicated parking space in a secure garage plus additional storage closet. This well-maintained, pet-friendly building offers controlled access, a welcoming lobby entrance, a sunny courtyard with community garden, gas BBQ area, and a dedicated dog run. An outstanding value in a convenient location, just minutes from the University of Washington, downtown Seattle, and light rail for easy commuting and access to shopping, dining, and entertainment.

Monthly Payment Calculator

MLS Grid logo

IDX information is provided exclusively for consumers’ personal noncommercial use, that it may not be used for any purpose other than to identify prospective properties consumers may be interested in purchasing.The listing data relating to real estate for sale on this web site comes in part from the Northwest Multiple Listing Service. Real estate listings held by brokerage firms other than Front Street Realty are marked by the "three tree" symbol; detailed information about such listings includes the names of the listing brokers. The three tree icon refers to an NWMLS listing. Data last updated 2026-10-13T00:15:16.98. The "Days on Site" data field is calculated by BoomTown and is the number of days since the listing was originally received in our system. It is not the equivalent of "Days on Market".
Based on information submitted to the MLS GRID as of 2026-10-13T00:15:16.98. All data is obtained from various sources and may not have been verified by broker or MLS GRID. Supplied Open House Information is subject to change without notice. All information should be independently reviewed and verified for accuracy. Properties may or may not be listed by the office/agent presenting the information.

Digital Millennium Copyright Act
www.frontstreetrealty.com/homes/178050900
Print Image

14300 32nd Avenue NE , #107 Seattle, WA 98125

  • Price: $219,000
  • Status: Active
  • On Site: Days
  • Updated: 33 min ago
  • ID#: 2544194
0
Beds
1
Baths
0
½ Baths
N/A
Acres
771
SQFT
$284
$/SQFT
1986
Built
Neighborhood:
Olympic Hills
County:
King
Area:
N.Seattle/UW/Wedgewood/V.Ridge/Lk Cty
Middle School:
Jane Addams
High School:
Nathan Hale High
School District:
Seattle
Property Description
Spacious and light-filled studio offering an impressive 771 square feet of flexible living space, with room for comfortable living, dining, and sleeping areas. The updated kitchen features granite countertops, stainless steel appliances, and ample cabinet and counter space. Multiple closets provide exceptional storage, while the convenient wet bar creates the perfect coffee station or beverage center. Brand new carpet and newer hot water heater. Enjoy the convenience of in-unit laundry, a large full bathroom, and a dedicated parking space in a secure garage plus additional storage closet. This well-maintained, pet-friendly building offers controlled access, a welcoming lobby entrance, a sunny courtyard with community garden, gas BBQ area, and a dedicated dog run. An outstanding value in a convenient location, just minutes from the University of Washington, downtown Seattle, and light rail for easy commuting and access to shopping, dining, and entertainment.
Exterior Features

Carport YN No Covered Spaces 1 Entry Location Main Exterior Features Stucco Floor Number Of Unit 2 Garage YN Yes Levels One Lot Features Corner LotCurbsPavedSidewalk Number Of Access Stairs 0 Parking Features Common Garage Parking Space Numbers 10 Parking Total 1 Roof Flat Structure Type Condominium Style Code 30 - Condo (1 Level) View Territorial View YN Yes Waterfront YN No

Interior Features

Appliance Hookups Cooking-ElectricDryer-ElectricWasher Appliances DishwasherDryerRefrigeratorStove(s)/Range(s)Washer Appliances Included Dishwasher(s)Dryer(s)Refrigerator(s)Stove(s)/Range(s)Washer(s) Baths Full Garage 0 Baths Full Lower 0 Baths Full Main 1 Baths Full Upper 0 Baths Half Garage 0 Baths Half Lower 0 Baths Half Main 0 Baths Half Upper 0 Baths Three Quarter Garage 0 Baths Three Quarter Lower 0 Baths Three Quarter Main 0 Baths Three Quarter Upper 0 Bedrooms Lower 0 Bedrooms Upper 0 Building Area Total 771 Cooling None Cooling YN No Fireplace YN No Fireplaces Total 0 Flooring LaminateCarpet Heating Wall Furnace Heating YN Yes Interior Features Cooking-ElectricDryer-ElectricWasherWater Heater Living Area 0 Main Level Bedrooms 0 Rooms Dining Room (Main Level) Entry Hall (Main Level) Kitchen Without Eating Space (Main Level) Living Room (Main Level) Utility Room (Main Level) Bathroom Full (Main Level) Studio (Main Level) Square Footage Finished 0 Square Footage Unfinished 0 Window Coverings Blinds

Property Features

Association Fee 448 Association Fee Frequency Monthly Association Fee Includes SewerTrashWater Association YN Yes Building Name Tuscany Co Op No Common Property Features Lobby Entrance Community Features Lobby Entrance Down Payment Resource YN Yes Dwelling Type Attached Energy Source Electric FIRPTAYN No First Right Of Refusal No Inclusions Dishwasher(s)Dryer(s)Refrigerator(s)Stove(s)/Range(s)Washer(s) Irrigation Water Rights YN No Laundry Features Electric Dryer HookupWasher Hookup Listing Terms CashConventional New Construction YN No Number Of Units In Community 40 Pets Allowed Subject to Restrictions Possession Closing Power Production Type Electric Property Sub Type Condominium Senior Community YN No Senior Exemption No Special Assessment Yes Special Listing Conditions None Storage Location Garage Tax Annual Amount 2403 Tax Year 2025 Units In Building Total 40 Water Heater Location Living Room Closet Water Heater Type Electric

MLS Grid logo

IDX information is provided exclusively for consumers’ personal noncommercial use, that it may not be used for any purpose other than to identify prospective properties consumers may be interested in purchasing.The listing data relating to real estate for sale on this web site comes in part from the Northwest Multiple Listing Service. Real estate listings held by brokerage firms other than Front Street Realty are marked by the "three tree" symbol; detailed information about such listings includes the names of the listing brokers. The three tree icon refers to an NWMLS listing. Data last updated 2026-10-13T00:15:16.98. The "Days on Site" data field is calculated by BoomTown and is the number of days since the listing was originally received in our system. It is not the equivalent of "Days on Market".
Based on information submitted to the MLS GRID as of 2026-10-13T00:15:16.98. All data is obtained from various sources and may not have been verified by broker or MLS GRID. Supplied Open House Information is subject to change without notice. All information should be independently reviewed and verified for accuracy. Properties may or may not be listed by the office/agent presenting the information.

Digital Millennium Copyright Act
 
https://bt-photos.global.ssl.fastly.net/nwmls/1280_boomver_1_2544194-1.jpg https://bt-photos.global.ssl.fastly.net/nwmls/1280_boomver_1_2544194-1.jpg https://bt-photos.global.ssl.fastly.net/nwmls/1280_boomver_1_2544194-1.jpg
Logo
Front Street Realty
22 NW Front Street Suite B
Coupeville WA, 98239
Northwest MLS logo Listing courtesy of Northwest MLS as distributed by MLS GRID. Listing courtesy of Windermere Real Estate Co..
Mortgage Calculator is provided by BoomTown.