


Description
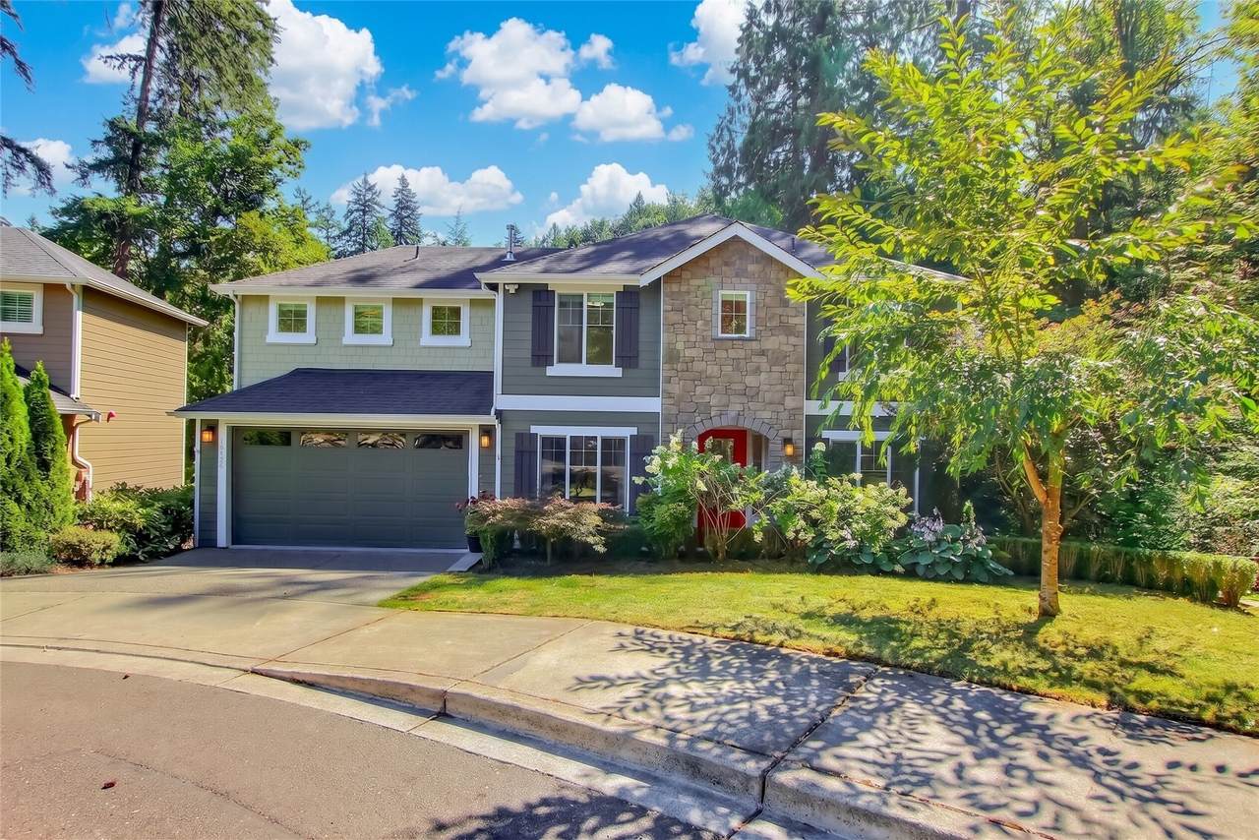
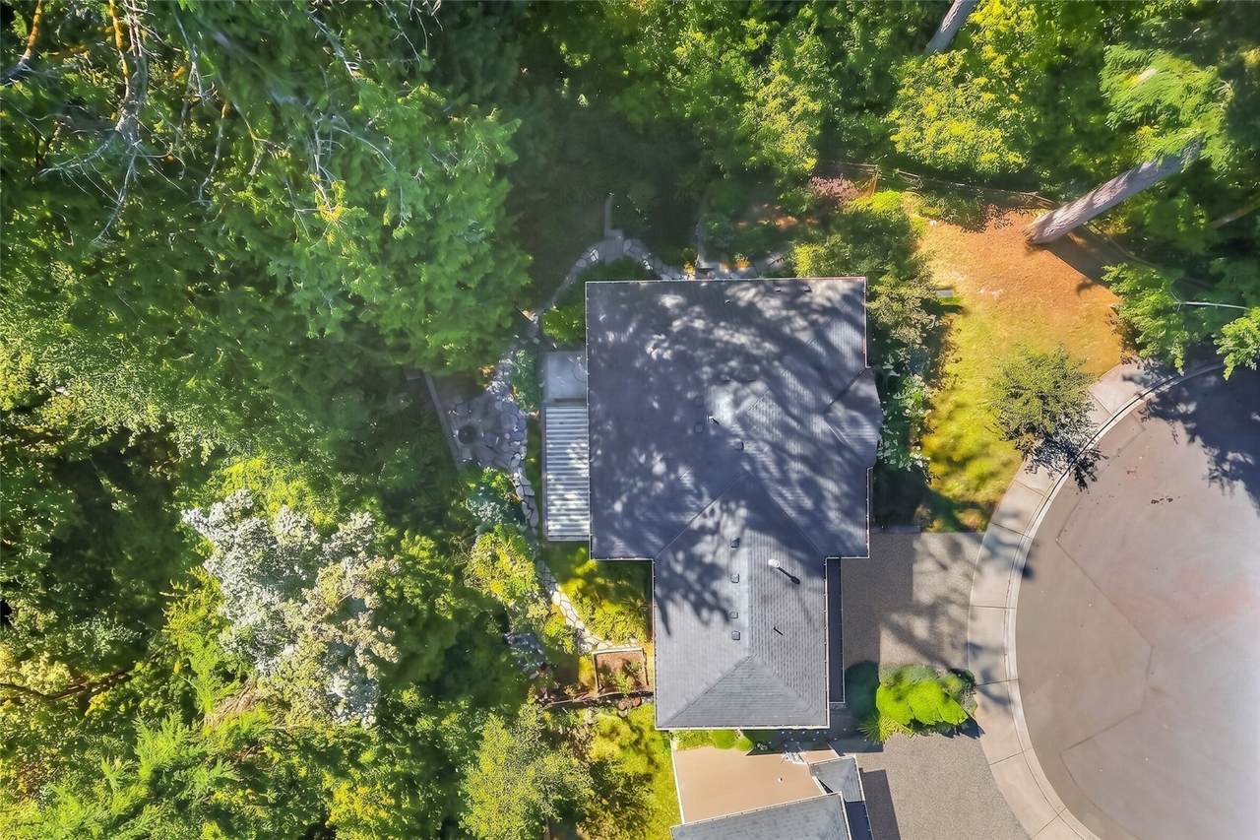
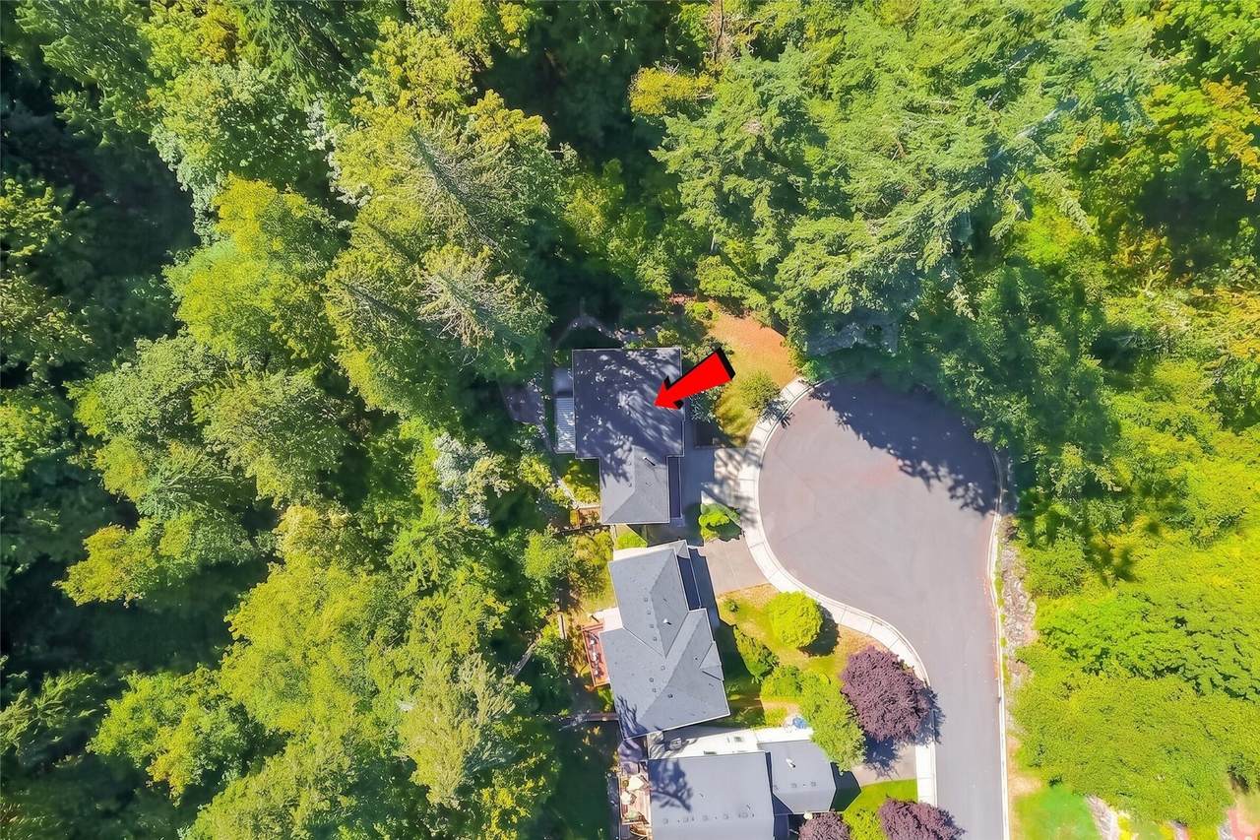
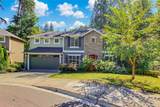
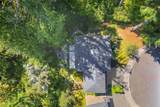
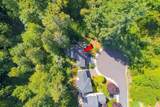
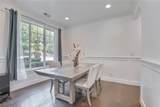
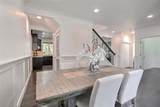
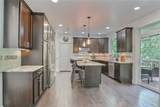
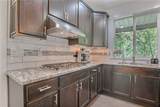
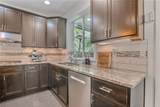
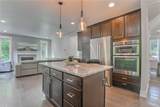
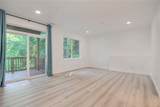
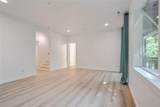
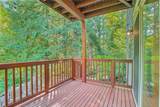
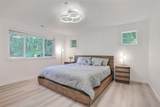
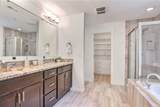
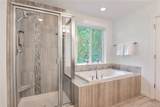
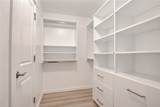
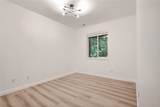
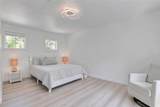
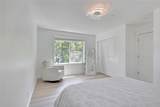
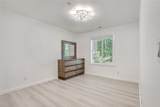
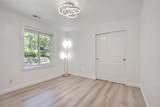
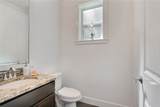
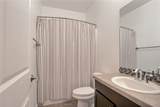
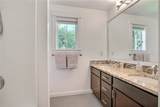
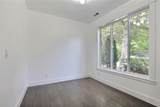
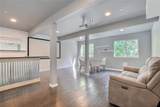
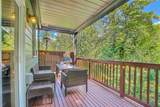
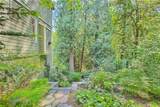
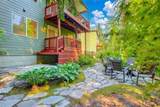
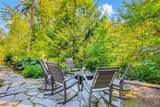
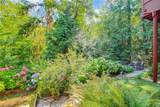
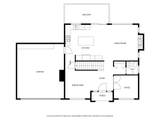
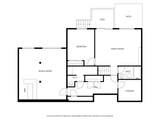
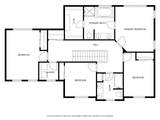
Welcome to your ultimate sanctuary and remote-work haven situated on a secluded plot surrounded by forest at the end of a cul-de-sac in Kenmore. Spanning an impressive 3360 square feet, this contemporary 5-bedroom, 3.5-bathroom plus office and bonus room and HUGE recreation room home delivers the space, tech-ready flexibility, and community connection your lifestyle demands. Sun-drenched main level perfect for gatherings and weekend entertaining. Chef’s Kitchen Hub: Expansive counters and premium finishes serve as the home's social core. For convenience and reception, the dining room and living room with cozy fireplace. A spacious office with a huge window is also on the main floor for your convenience. This architectural concept layout ensures that 3 of the 4 massive bedrooms are completely aligned along the rear wall to maximize your private view of the woods. The primary suite has a 5 pc bathroom and walk-in closet. Downstairs is the 5th bedroom, bathroom, gym/ bonus room, and spacious sports bar with a 100" screen with built-in speakers and a walkout to the private forest, where you can bathe in nature. Highly rated Northshore schools and easy commute to DT Seattle and Eastside tech corridor.
-
5BEDS
-
0.16ACRES
-
3BATHS
-
11/2 BATHS
-
3,360SQFT
-
$463$/SQFT
School Information
 Listing courtesy of Northwest MLS as distributed by MLS GRID. Listing courtesy of Keller Williams Rlty Bellevue; Alena Labzhinova; 425-454-0911; alco1987@hotmail.com
Mortgage Calculator is provided by BoomTown.
Description
Welcome to your ultimate sanctuary and remote-work haven situated on a secluded plot surrounded by forest at the end of a cul-de-sac in Kenmore. Spanning an impressive 3360 square feet, this contemporary 5-bedroom, 3.5-bathroom plus office and bonus room and HUGE recreation room home delivers the space, tech-ready flexibility, and community connection your lifestyle demands. Sun-drenched main level perfect for gatherings and weekend entertaining. Chef’s Kitchen Hub: Expansive counters and premium finishes serve as the home's social core. For convenience and reception, the dining room and living room with cozy fireplace. A spacious office with a huge window is also on the main floor for your convenience. This architectural concept layout ensures that 3 of the 4 massive bedrooms are completely aligned along the rear wall to maximize your private view of the woods. The primary suite has a 5 pc bathroom and walk-in closet. Downstairs is the 5th bedroom, bathroom, gym/ bonus room, and spacious sports bar with a 100" screen with built-in speakers and a walkout to the private forest, where you can bathe in nature. Highly rated Northshore schools and easy commute to DT Seattle and Eastside tech corridor.

IDX information is provided exclusively for consumers’ personal noncommercial use, that it may not be used for any purpose other than to identify prospective properties consumers may be interested in purchasing.The listing data relating to real estate for sale on this web site comes in part from the Northwest Multiple Listing Service. Real estate listings held by brokerage firms other than Front Street Realty are marked by the "three tree" symbol; detailed information about such listings includes the names of the listing brokers. The three tree icon refers to an NWMLS listing. Data last updated 2026-11-06T17:17:21.583. The "Days on Site" data field is calculated by BoomTown and is the number of days since the listing was originally received in our system. It is not the equivalent of "Days on Market". Based on information submitted to the MLS GRID as of 2026-11-06T17:17:21.583. All data is obtained from various sources and may not have been verified by broker or MLS GRID. Supplied Open House Information is subject to change without notice. All information should be independently reviewed and verified for accuracy. Properties may or may not be listed by the office/agent presenting the information.
Digital Millennium Copyright Act