

Skip To Content

1712 145th Avenue SE

Snohomish, WA 98290
  • $849,000
  • STATUS: Active
  • ID#: 2551776
UPDATED: 33 min ago
$849,000
  • 4
    BEDS
  • 5.01
    ACRES
  • 3
    BATHS
  • 0
    1/2 BATHS
  • 2,321
    SQFT
  • $366
    $/SQFT
Neighborhood:
Type:
Single-Family Home
Built:
1988
County:

School Information

Elementary School:
Middle School:
High School:
School District:
Northwest MLS logo Listing courtesy of Northwest MLS as distributed by MLS GRID. Listing courtesy of Waterstone Properties; Alison Anderson; 425-501-4044; waterstonewa@gmail.com
Mortgage Calculator is provided by BoomTown.


Description

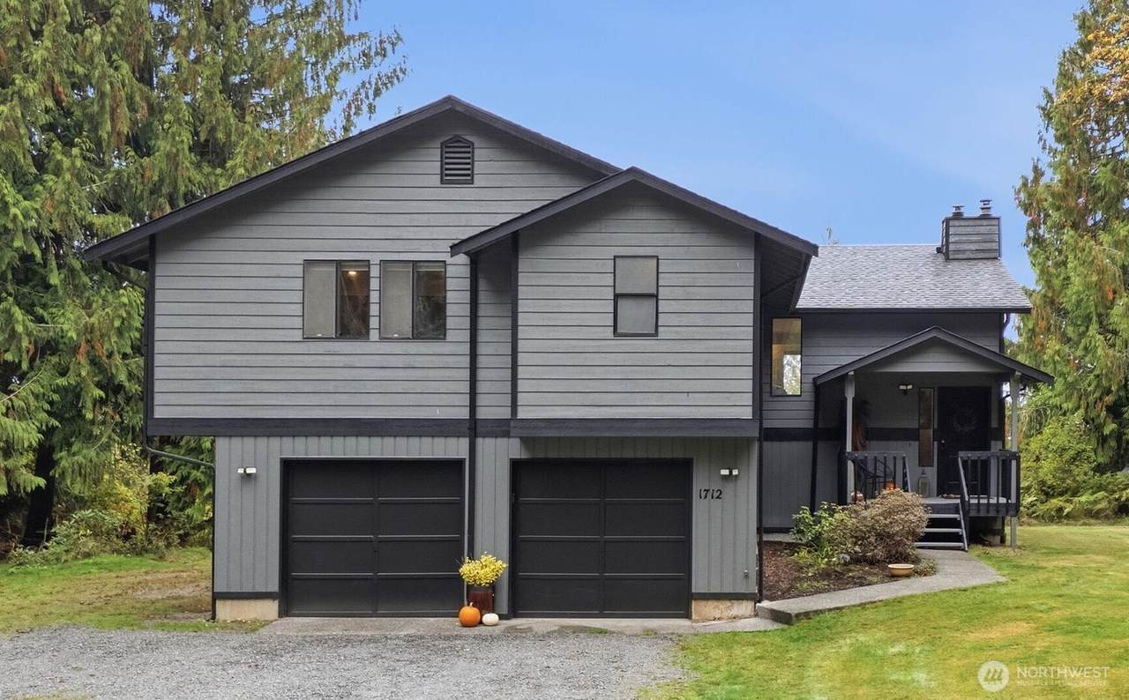
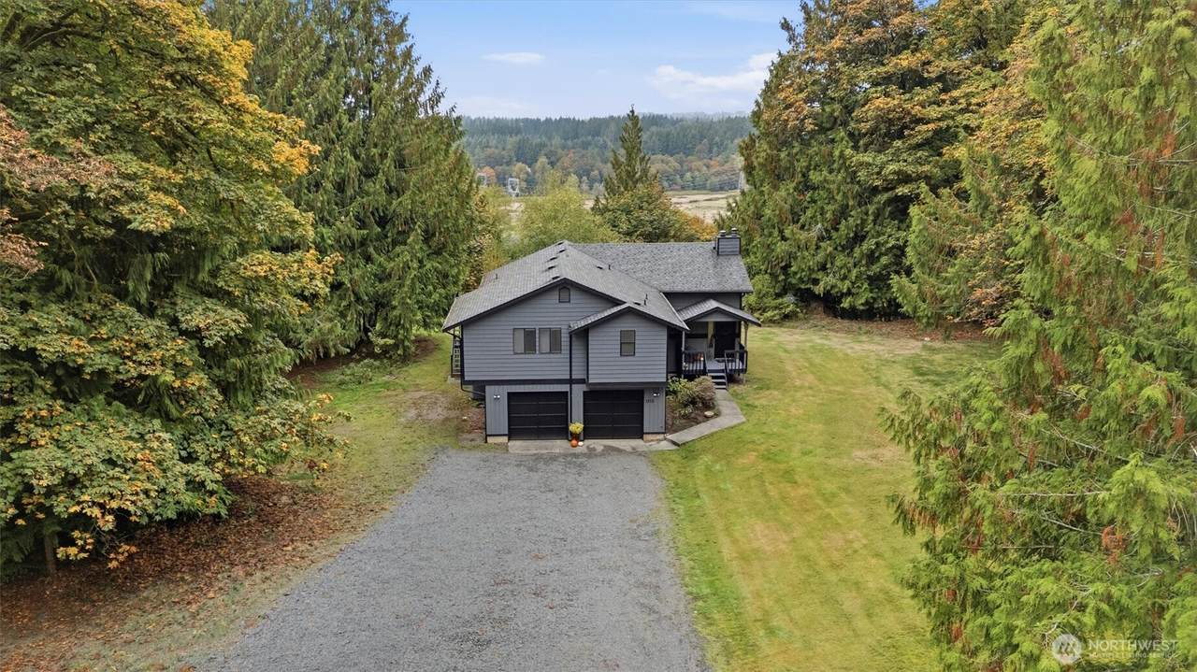
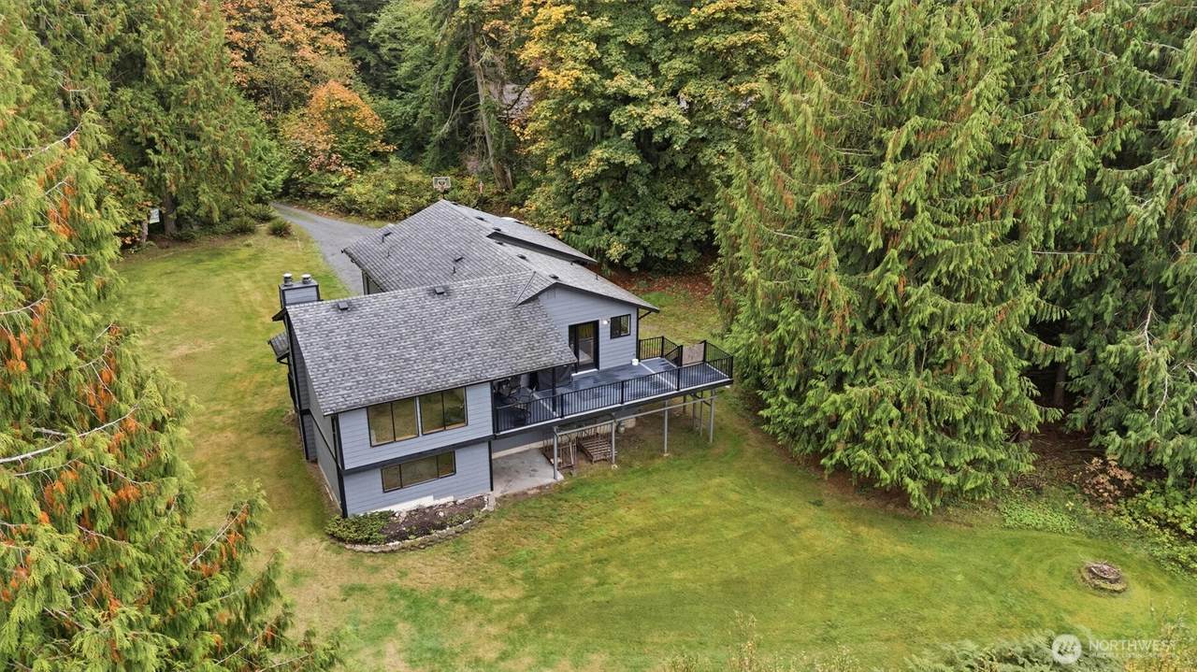
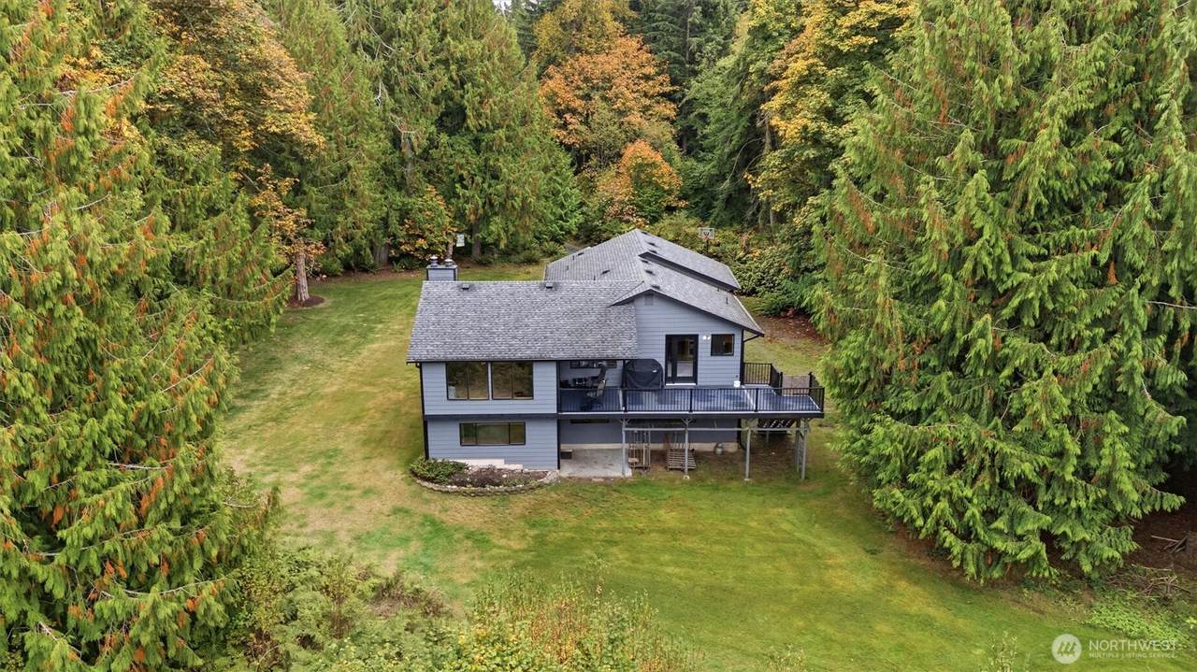
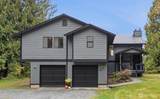
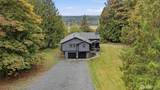
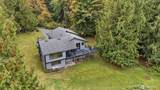
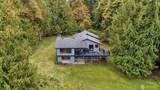
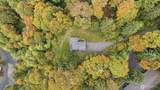
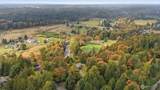
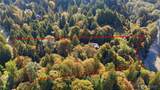
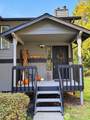
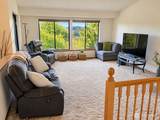
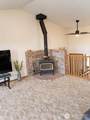
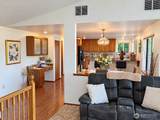
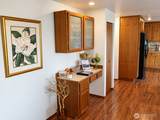
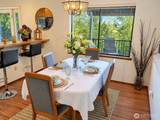
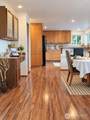
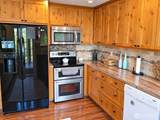
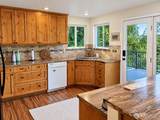
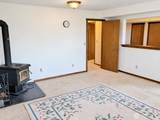
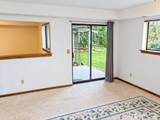
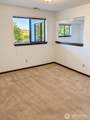
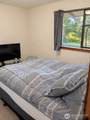
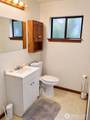
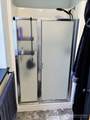
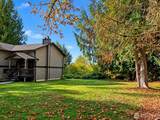
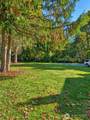
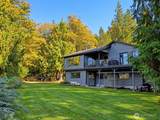
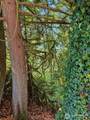
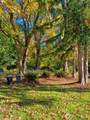
Live every day in your own retreat here at this gorgeous location in the coveted Machias Ridge Estates. 5 acres of total privacy surround this home on the hill in the forest. Gorgeous sunsets visible from the back deck, kitchen, dining room and living room. Many windows give you the ability to really enjoy and take in the view. Plenty of room for animals, gardens, or, just relaxing in peace. Complete privacy on all sides with no neighbor visible from any part of the home. Beautiful territorial views with the deck overlooking the Pilchuck River and the quaint town of Machias. Over 400 feet of Pilchuck River frontage. There is a trail to the river behind the house that leads to where the river turns, making it a great swimming hole. Recently remodeled kitchen, new cabinets, soft close cupboards and drawers and pull-outs in the pantry, new flooring. 3 bedrooms upstairs and one downstairs. Solid construction with all outside walls being 6" for extra insulation and efficiency. Owner's family work in HVAC which means the heating system is a top of the line heat pump, with AC and also recently serviced. Included in the sale is a large 8x20' Conex for extra storage, a riding lawn mower, and outdoor wood bins for fueling the upstairs and downstairs wood stoves. No need to ever leave your house again on the 4th of July. Amazing fireworks every year from this vantage point. Excellent water that comes directly from Spada Lake.

Monthly Payment Calculator

MLS Grid logo

IDX information is provided exclusively for consumers’ personal noncommercial use, that it may not be used for any purpose other than to identify prospective properties consumers may be interested in purchasing.The listing data relating to real estate for sale on this web site comes in part from the Northwest Multiple Listing Service. Real estate listings held by brokerage firms other than Front Street Realty are marked by the "three tree" symbol; detailed information about such listings includes the names of the listing brokers. The three tree icon refers to an NWMLS listing. Data last updated 2026-11-10T10:14:52.903. The "Days on Site" data field is calculated by BoomTown and is the number of days since the listing was originally received in our system. It is not the equivalent of "Days on Market".
Based on information submitted to the MLS GRID as of 2026-11-10T10:14:52.903. All data is obtained from various sources and may not have been verified by broker or MLS GRID. Supplied Open House Information is subject to change without notice. All information should be independently reviewed and verified for accuracy. Properties may or may not be listed by the office/agent presenting the information.

Digital Millennium Copyright Act
www.frontstreetrealty.com/homes/182135854
Print Image

1712 145th Avenue SE Snohomish, WA 98290

  • Price: $849,000
  • Status: Active
  • On Site: Days
  • Updated: 33 min ago
  • ID#: 2551776
4
Beds
3
Baths
0
½ Baths
5.01
Acres
2,321
SQFT
$366
$/SQFT
1988
Built
Neighborhood:
Machias
County:
Snohomish
Area:
750 - East Snohomish County
Elementary School:
Cascade View Elem
Middle School:
Centennial Mid
High School:
Snohomish High
School District:
Snohomish
Property Description
Live every day in your own retreat here at this gorgeous location in the coveted Machias Ridge Estates. 5 acres of total privacy surround this home on the hill in the forest. Gorgeous sunsets visible from the back deck, kitchen, dining room and living room. Many windows give you the ability to really enjoy and take in the view. Plenty of room for animals, gardens, or, just relaxing in peace. Complete privacy on all sides with no neighbor visible from any part of the home. Beautiful territorial views with the deck overlooking the Pilchuck River and the quaint town of Machias. Over 400 feet of Pilchuck River frontage. There is a trail to the river behind the house that leads to where the river turns, making it a great swimming hole. Recently remodeled kitchen, new cabinets, soft close cupboards and drawers and pull-outs in the pantry, new flooring. 3 bedrooms upstairs and one downstairs. Solid construction with all outside walls being 6" for extra insulation and efficiency. Owner's family work in HVAC which means the heating system is a top of the line heat pump, with AC and also recently serviced. Included in the sale is a large 8x20' Conex for extra storage, a riding lawn mower, and outdoor wood bins for fueling the upstairs and downstairs wood stoves. No need to ever leave your house again on the 4th of July. Amazing fireworks every year from this vantage point. Excellent water that comes directly from Spada Lake.
Exterior Features

Attached Garage YN Yes Carport YN No Covered Spaces 2 Exterior Features Wood Garage YN Yes Lot Features Dead End StreetSecluded Lot Size Dimensions irregular Open Parking YN No Parking Features Attached Garage Parking Total 2 Roof Composition Structure Type House Style Code 25 - 3 Story Topography LevelSlopedSteep Slope Vegetation BrushGarden Space View Territorial View YN Yes Waterfront Features High BankRiver Waterfront Footage 400 Waterfront YN Yes

Interior Features

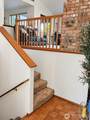
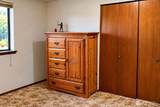
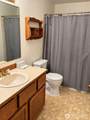
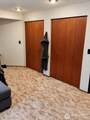
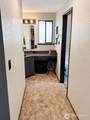
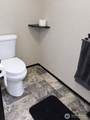
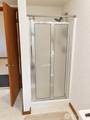
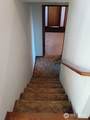
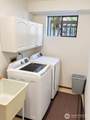
Appliances DishwasherDryerRefrigeratorStove(s)/Range(s)Washer Appliances Included Dishwasher(s)Dryer(s)Refrigerator(s)Stove(s)/Range(s)Washer(s) Basement Finished Baths Full Garage 0 Baths Full Lower 0 Baths Full Main 1 Baths Full Upper 0 Baths Half Garage 0 Baths Half Lower 0 Baths Half Main 0 Baths Half Upper 0 Baths Three Quarter Garage 0 Baths Three Quarter Lower 1 Baths Three Quarter Main 1 Baths Three Quarter Upper 0 Bedrooms Lower 1 Bedrooms Upper 0 Building Area Total 2321 Cooling Heat Pump Cooling YN Yes Fireplace YN Yes Fireplaces Lower 1 Fireplaces Total 2 Fireplaces Upper 1 Flooring Engineered HardwoodLaminateCarpet Heating Heat Pump Heating YN Yes Interior Features FireplaceWater Heater Living Area 2321 Main Level Bedrooms 3 Rooms Living Room (Main Level) Dining Room (Main Level) Kitchen With Eating Space (Main Level) Bathroom Full (Main Level) Bedroom (Main Level) Bedroom (Main Level) Primary Bedroom (Main Level) Bathroom Three Quarter (Main Level) Family Room (Lower Level) Bonus Room (Lower Level) Bedroom (Lower Level) Bathroom Three Quarter (Lower Level) Utility Room (Lower Level) Square Footage Finished 2321 Square Footage Unfinished 0

Property Features

Association Fee 1126 Association Fee Frequency Annually Association Fee Includes Road MaintenanceWater Association YN Yes Building Information Built On Lot Building Name Michias Ridge Estates Bus Line Nearby No Down Payment Resource YN Yes Energy Source Electric FIRPTAYN No Foundation Details Poured Concrete Inclusions Dishwasher(s)Dryer(s)Refrigerator(s)Stove(s)/Range(s)Washer(s) Irrigation Water Rights YN No Land Lease YN No Listing Terms CashConventionalFarm Home LoanFHARehab LoanUSDA LoanVA Loan Lot Number C-8 New Construction YN No Possession Closing Power Company PUD Power Production Type Electric Property Sub Type Single Family Residence Security Features Security Gate Senior Community YN No Senior Exemption No Sewer Septic Tank Sewer Company Septic Site Features Deck Special Listing Conditions None Tax Annual Amount 4561.97 Tax Year 2026 Water Company Machias Ridge Water Heater Location Garage Water Heater Type Electric Water Source Community Year Built Effective 1988 Zoning Jurisdiction County

MLS Grid logo

IDX information is provided exclusively for consumers’ personal noncommercial use, that it may not be used for any purpose other than to identify prospective properties consumers may be interested in purchasing.The listing data relating to real estate for sale on this web site comes in part from the Northwest Multiple Listing Service. Real estate listings held by brokerage firms other than Front Street Realty are marked by the "three tree" symbol; detailed information about such listings includes the names of the listing brokers. The three tree icon refers to an NWMLS listing. Data last updated 2026-11-10T10:14:52.903. The "Days on Site" data field is calculated by BoomTown and is the number of days since the listing was originally received in our system. It is not the equivalent of "Days on Market".
Based on information submitted to the MLS GRID as of 2026-11-10T10:14:52.903. All data is obtained from various sources and may not have been verified by broker or MLS GRID. Supplied Open House Information is subject to change without notice. All information should be independently reviewed and verified for accuracy. Properties may or may not be listed by the office/agent presenting the information.

Digital Millennium Copyright Act
 
https://bt-photos.global.ssl.fastly.net/nwmls/1280_boomver_1_2551776-1.jpg https://bt-photos.global.ssl.fastly.net/nwmls/1280_boomver_1_2551776-1.jpg https://bt-photos.global.ssl.fastly.net/nwmls/1280_boomver_1_2551776-1.jpg
Logo
Front Street Realty
22 NW Front Street Suite B
Coupeville WA, 98239
Northwest MLS logo Listing courtesy of Northwest MLS as distributed by MLS GRID. Listing courtesy of Waterstone Properties; Alison Anderson; 425-501-4044; waterstonewa@gmail.com
Mortgage Calculator is provided by BoomTown.