




Description
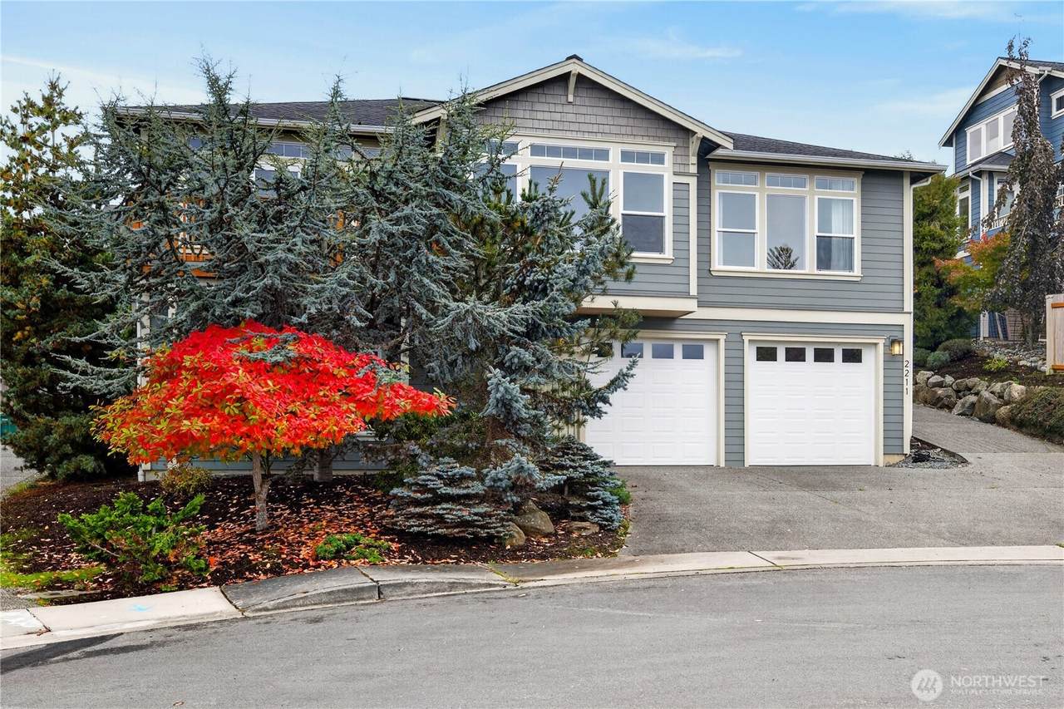
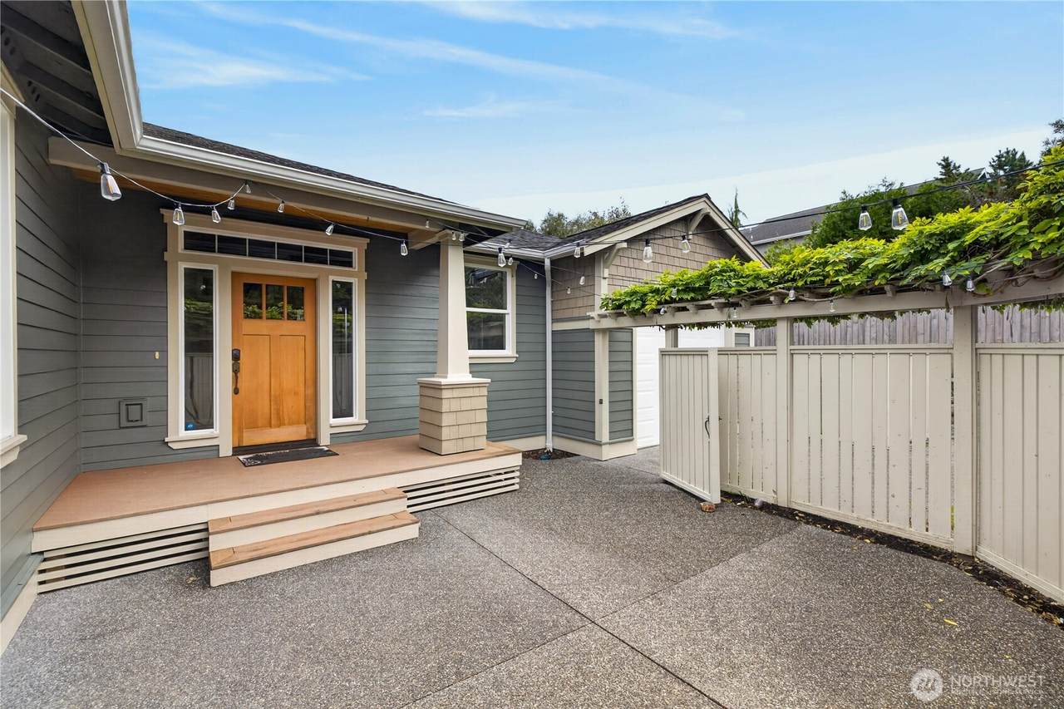
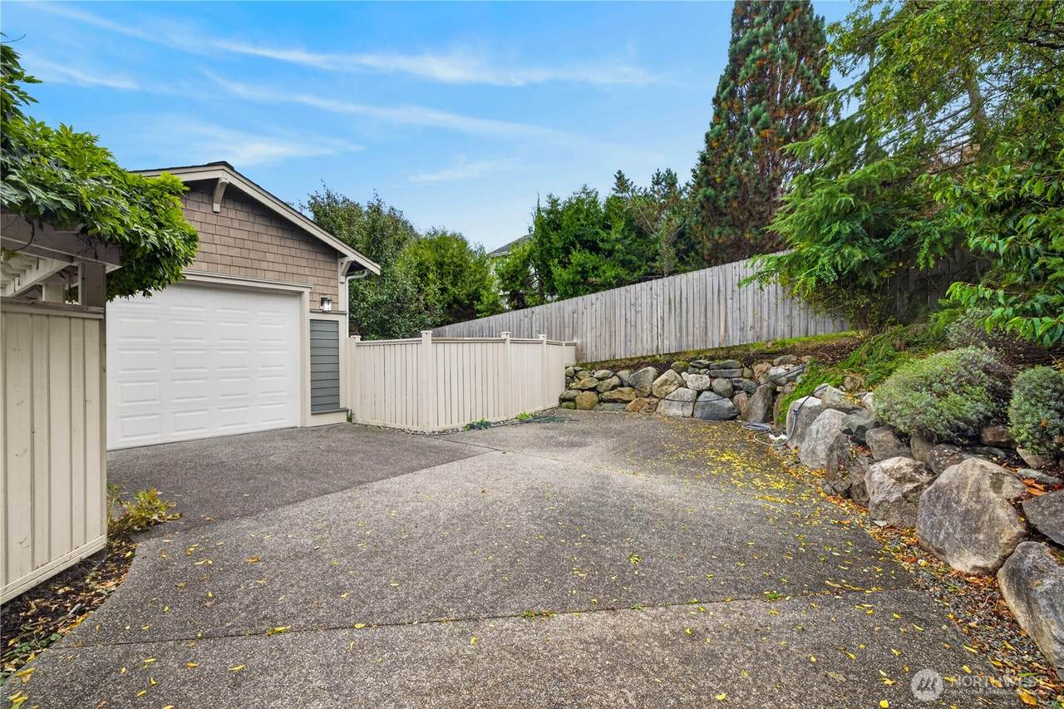
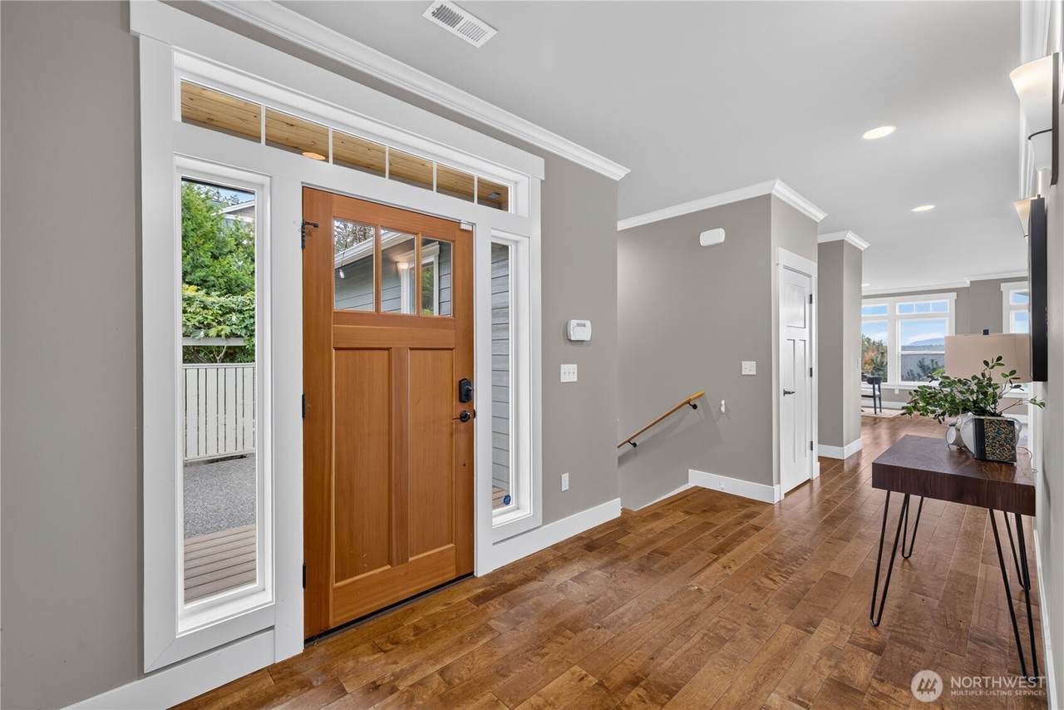
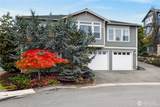
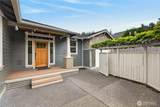
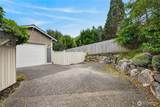
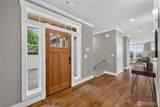
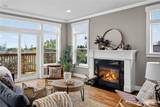
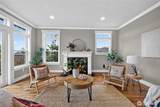
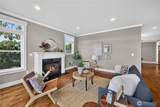
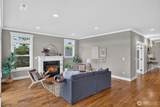
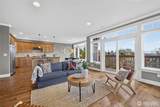
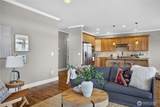
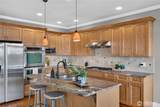
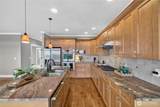
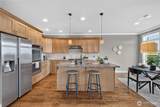
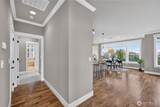
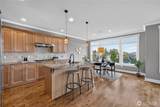
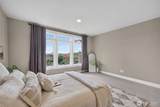
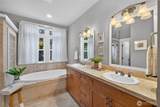
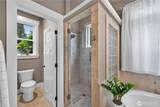
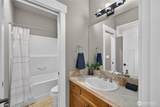
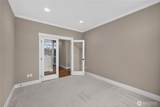
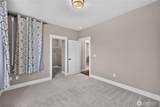
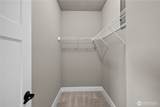
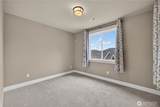
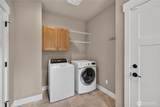
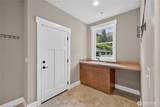
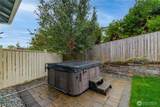
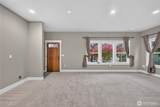
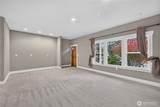
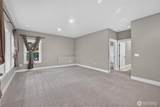
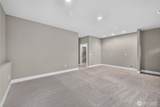
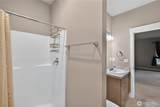
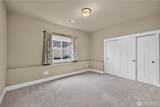
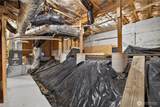
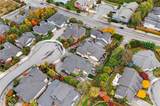
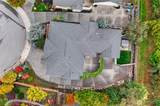
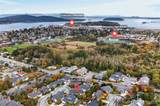
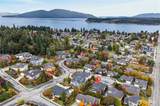
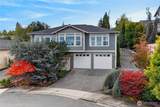
Welcome to this exceptional 2,890-square-foot home conveniently located in Windward Village. Just moments from the coveted City of Anacortes forestland trailheads, local schools, the community pool, and vibrant downtown amenities, this home delivers unbeatable convenience, main-level living, custom-build design, and over 1,000 sq. ft. of garage/shop space. The main level features a seamless open-concept layout connecting the kitchen, dining, and living areas, offering elegant finishes and stunning views of Mount Baker. Highlights include a private owner’s suite with a large walk-in closet and full bath; an additional bedroom, a full bath, den/office and a convenient main-floor utility room with direct access to the attached garage and private side yard with a hot tub. The downstairs was designed for flexibility with a separate lower-level living space and an oversized suite that is ideal for multi-generational living, guests, a media room, or a home office. The expansive double-car garage has endless potential for projects, gear storage, home gym space, or the ultimate workshop.
-
3BEDS
-
0.18ACRES
-
3BATHS
-
01/2 BATHS
-
2,890SQFT
-
$380$/SQFT
 Listing courtesy of Northwest MLS as distributed by MLS GRID. Listing courtesy of Windermere RE Anacortes Prop.; Colleen L. Craig; 360-293-8008; colleencraig@windermere.com
Mortgage Calculator is provided by BoomTown.
Description
Welcome to this exceptional 2,890-square-foot home conveniently located in Windward Village. Just moments from the coveted City of Anacortes forestland trailheads, local schools, the community pool, and vibrant downtown amenities, this home delivers unbeatable convenience, main-level living, custom-build design, and over 1,000 sq. ft. of garage/shop space. The main level features a seamless open-concept layout connecting the kitchen, dining, and living areas, offering elegant finishes and stunning views of Mount Baker. Highlights include a private owner’s suite with a large walk-in closet and full bath; an additional bedroom, a full bath, den/office and a convenient main-floor utility room with direct access to the attached garage and private side yard with a hot tub. The downstairs was designed for flexibility with a separate lower-level living space and an oversized suite that is ideal for multi-generational living, guests, a media room, or a home office. The expansive double-car garage has endless potential for projects, gear storage, home gym space, or the ultimate workshop.

IDX information is provided exclusively for consumers’ personal noncommercial use, that it may not be used for any purpose other than to identify prospective properties consumers may be interested in purchasing.The listing data relating to real estate for sale on this web site comes in part from the Northwest Multiple Listing Service. Real estate listings held by brokerage firms other than Front Street Realty are marked by the "three tree" symbol; detailed information about such listings includes the names of the listing brokers. The three tree icon refers to an NWMLS listing. Data last updated 2026-11-06T16:16:53.157. The "Days on Site" data field is calculated by BoomTown and is the number of days since the listing was originally received in our system. It is not the equivalent of "Days on Market". Based on information submitted to the MLS GRID as of 2026-11-06T16:16:53.157. All data is obtained from various sources and may not have been verified by broker or MLS GRID. Supplied Open House Information is subject to change without notice. All information should be independently reviewed and verified for accuracy. Properties may or may not be listed by the office/agent presenting the information.
Digital Millennium Copyright Act