Skip To Content
Listing Broker: Windermere RE Whatcom, Inc.; Lynda L. Hinton; 360-734-7500; lynda@lyndahinton.com

3041 Eldridge Avenue

Bellingham, WA 98225
  • $1,950,000
  • STATUS: Active
  • ID#: 2595788
UPDATED: 59 min ago
$1,950,000
  • 3
    BEDS
  • 0.58
    ACRES
  • 1
    BATHS
  • 1
    1/2 BATHS
  • 2,770
    SQFT
  • $704
    $/SQFT
Neighborhood:
Type:
Single-Family Home
Built:
1925
County:
Area:

School Information

Elementary School:
Middle School:
High School:
School District:
Northwest MLS logo Listing courtesy of Northwest MLS as distributed by MLS GRID.
Mortgage Calculator is provided by BoomTown.


Description

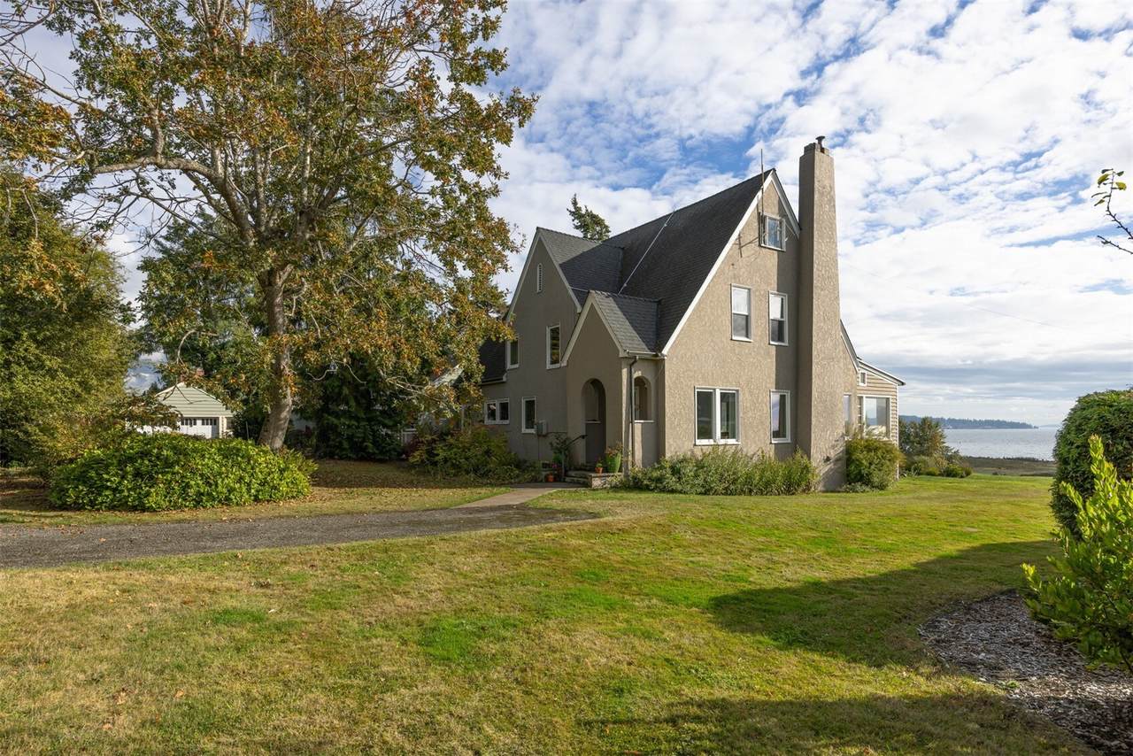
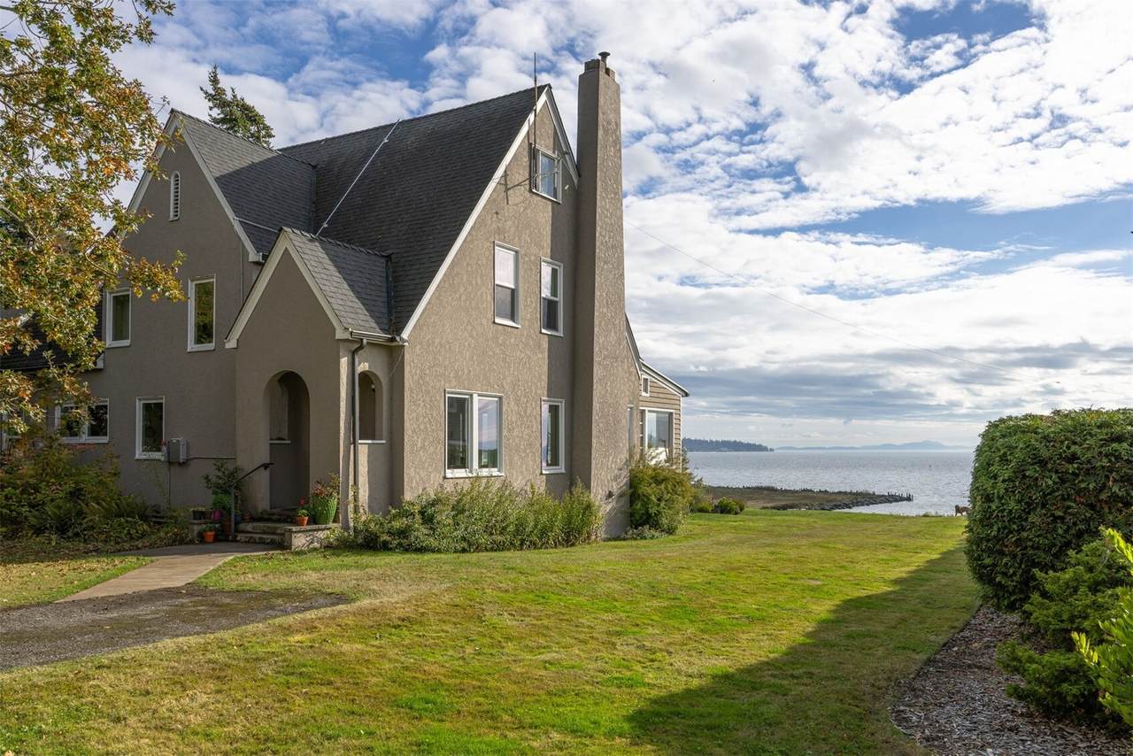
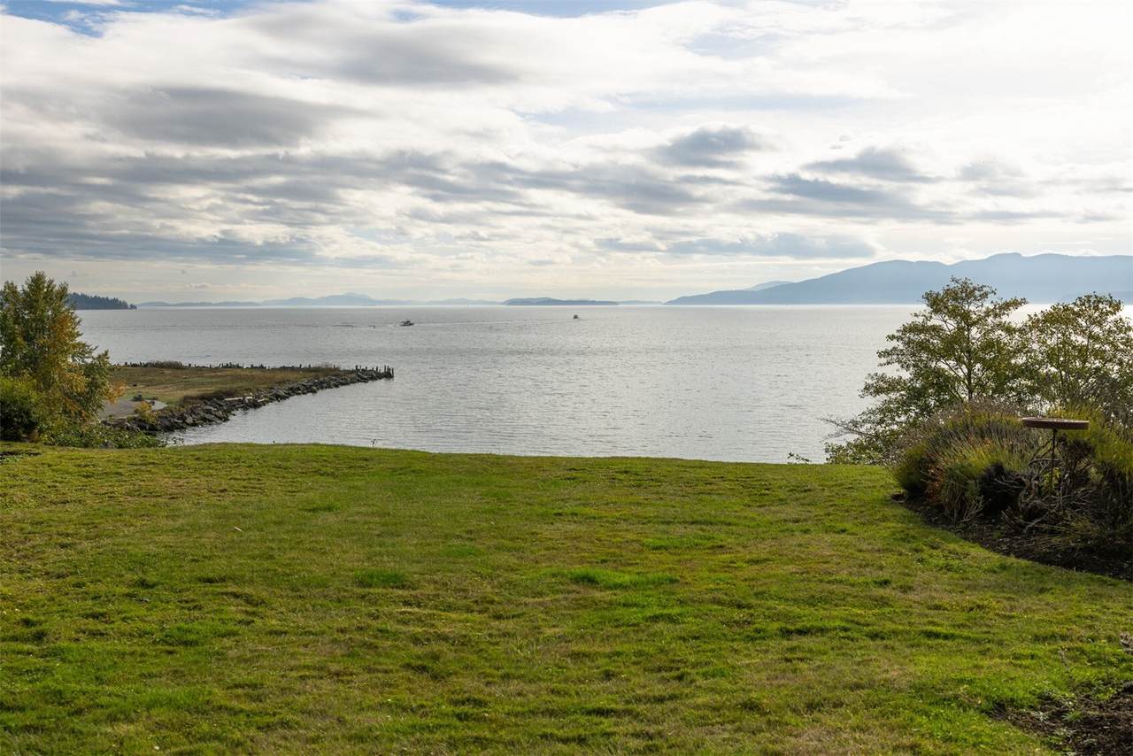
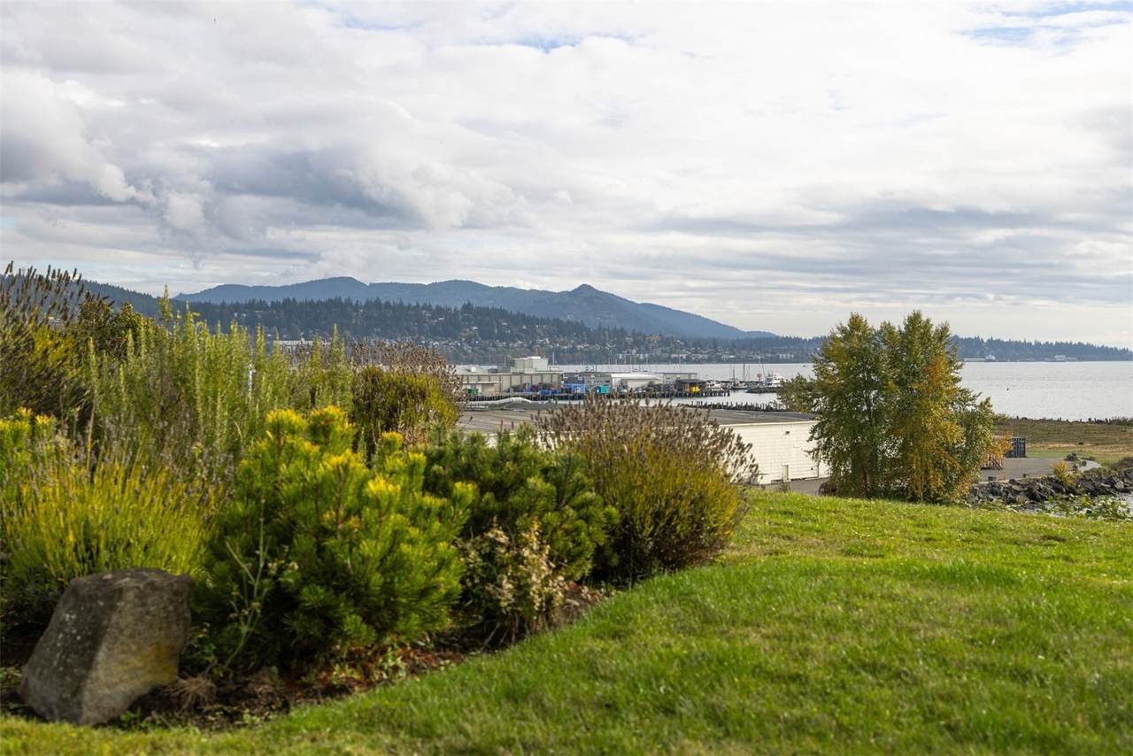
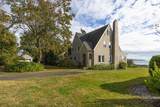
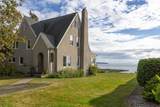
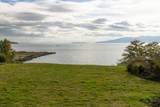
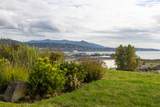
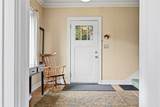
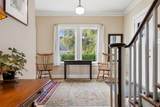
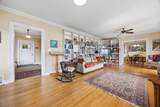
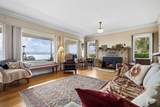
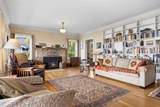
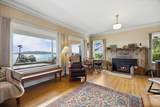
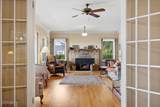
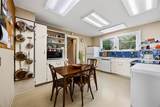
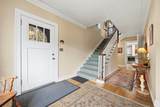
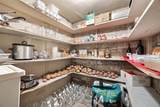
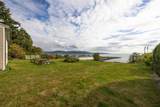
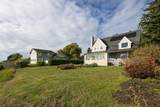
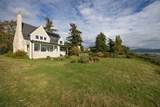
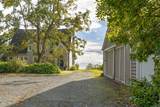
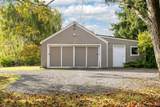
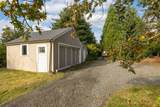
A rare opportunity to own a treasured piece of Bellingham history! Built 101 years ago, this remarkable estate occupies a front-row position overlooking Squalicum Beach, with breathtaking views of Bellingham Bay and the San Juan Islands beyond. Lovingly cherished by the same family for decades, this distinctive stucco home preserves the craftsmanship and character of a bygone era. Original doors and hardware remain intact, along with beautiful built-in cabinetry and shelving. The wood-burning fireplace, featuring an exceptional Ernest Batchelder tile surround, adds a timeless artistic touch. Thoughtful improvements include replacement windows, new insulation, solar panels, a new roof, an updated electrical panel, and a sewer line replacement in 2022. Set on a generous .58-acre parcel, the property offers a wealth of possibilities, including potential for additional homes, subject to zoning and city approvals. A charming carriage house and garden area further enhance the estate's appeal. Whether you envision preserving this historic treasure, creating a multi-home legacy property, or exploring its remarkable potential, this is a truly special offering where history, architectural character, and extraordinary waterfront views converge. Opportunities like this are seldom available...you do not want to miss out on this incredible home!

Monthly Payment Calculator

MLS Grid logo

IDX information is provided exclusively for consumers’ personal noncommercial use, that it may not be used for any purpose other than to identify prospective properties consumers may be interested in purchasing.The listing data relating to real estate for sale on this web site comes in part from the Northwest Multiple Listing Service. Real estate listings held by brokerage firms other than Front Street Realty are marked by the "three tree" symbol; detailed information about such listings includes the names of the listing brokers. The three tree icon refers to an NWMLS listing. Data last updated 2026-11-15T09:15:26.163. The "Days on Site" data field is calculated by BoomTown and is the number of days since the listing was originally received in our system. It is not the equivalent of "Days on Market".
Based on information submitted to the MLS GRID as of 2026-11-15T09:15:26.163. All data is obtained from various sources and may not have been verified by broker or MLS GRID. Supplied Open House Information is subject to change without notice. All information should be independently reviewed and verified for accuracy. Properties may or may not be listed by the office/agent presenting the information.

Digital Millennium Copyright Act
www.frontstreetrealty.com/homes/182382539
Print Image

3041 Eldridge Avenue Bellingham, WA 98225

  • Price: $1,950,000
  • Status: Active
  • On Site: Days
  • Updated: 59 min ago
  • ID#: 2595788
3
Beds
1
Baths
1
½ Baths
0.58
Acres
2,770
SQFT
$704
$/SQFT
1925
Built
Neighborhood:
Birchwood
County:
Whatcom
Area:
Bellingham
Elementary School:
Birchwood Elem
Middle School:
Shuksan Mid
High School:
Bellingham High
School District:
Bellingham
Property Description
A rare opportunity to own a treasured piece of Bellingham history! Built 101 years ago, this remarkable estate occupies a front-row position overlooking Squalicum Beach, with breathtaking views of Bellingham Bay and the San Juan Islands beyond. Lovingly cherished by the same family for decades, this distinctive stucco home preserves the craftsmanship and character of a bygone era. Original doors and hardware remain intact, along with beautiful built-in cabinetry and shelving. The wood-burning fireplace, featuring an exceptional Ernest Batchelder tile surround, adds a timeless artistic touch. Thoughtful improvements include replacement windows, new insulation, solar panels, a new roof, an updated electrical panel, and a sewer line replacement in 2022. Set on a generous .58-acre parcel, the property offers a wealth of possibilities, including potential for additional homes, subject to zoning and city approvals. A charming carriage house and garden area further enhance the estate's appeal. Whether you envision preserving this historic treasure, creating a multi-home legacy property, or exploring its remarkable potential, this is a truly special offering where history, architectural character, and extraordinary waterfront views converge. Opportunities like this are seldom available...you do not want to miss out on this incredible home!
Exterior Features

Architectural Style Craftsman Attached Garage YN No Carport YN No Construction Methods Standard Frame Covered Spaces 1 Entry Location Main Exterior Features Wood Garage YN Yes Levels Two Lot Features Paved Lot Size Dimensions 90 x 268 x 101 x 272 Open Parking YN No Parking Features Detached Garage Parking Total 7 Roof Composition Structure Type House Style Code 18 - 2 Stories w/Bsmnt Topography Level Vegetation Fruit Trees View BayIslandsSeaSoundStrait View YN Yes Waterfront YN No

Interior Features

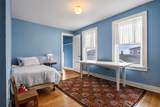
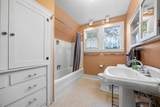
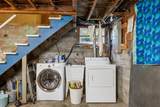
Appliances DishwasherDisposalDryerMicrowaveRefrigeratorStove(s)/Range(s)Washer Appliances Included Dishwasher(s)Dryer(s)Garbage DisposalMicrowave(s)Refrigerator(s)Stove(s)/Range(s)Washer(s) Basement Unfinished Baths Full Garage 0 Baths Full Lower 0 Baths Full Main 0 Baths Full Upper 1 Baths Half Garage 0 Baths Half Lower 0 Baths Half Main 1 Baths Half Upper 0 Baths Three Quarter Garage 0 Baths Three Quarter Lower 0 Baths Three Quarter Main 0 Baths Three Quarter Upper 0 Bedrooms Lower 0 Bedrooms Upper 3 Building Area Total 2770 Cooling None Cooling YN No Fireplace YN Yes Fireplaces Main 1 Fireplaces Total 1 Flooring Ceramic TileHardwoodSoftwoodVinyl Heating Forced Air Heating YN Yes Interior Features Ceiling Fan(s)Dbl Pane/Storm WindowDining RoomFireplaceFrench DoorsHigh Tech CablingWalk-In Closet(s)Water Heater Living Area 2110 Main Level Bedrooms 0 Rooms Dining Room Entry Hall Extra Fin Room Kitchen With Eating Space Living Room Primary Bedroom Utility Room Bathroom Full Bathroom Half Bedroom Bedroom Extra Fin Room Square Footage Finished 2110 Square Footage Unfinished 660

Property Features

Association Fee 0 Association YN No Building Information Built On Lot Building Name Depaul Short Plat Bus Line Nearby Yes Community Features ParkTrail(s) Direction Faces South Down Payment Resource YN No Energy Source Natural GasSolar (Unspecified) First Right Of Refusal No Foundation Details Poured Concrete Green Energy Generation Solar Inclusions Dishwasher(s)Dryer(s)Garbage DisposalMicrowave(s)Refrigerator(s)Stove(s)/Range(s)Washer(s) Irrigation Water Rights YN No Land Lease YN No Listing Terms CashConventional Lot Number A Depaul Short Plat as recorded Book 17 New Construction YN No Possession Negotiable Power Company PSE Power Production Type Natural GasSolar (Unspecified) Property Condition Very Good Property Sub Type Single Family Residence Security Features Partially Fenced Senior Community YN No Senior Exemption Yes Sewer Sewer Connected Sewer Company City of Bellingham Site Features Cable TVFenced-PartiallyHigh Speed InternetPatioShop Special Listing Conditions None Tax Annual Amount 5999 Tax Year 2026 Water Company City of Bellingham Water Heater Location Basement Water Heater Type Gas Water Source Public Zoning Jurisdiction City

MLS Grid logo

IDX information is provided exclusively for consumers’ personal noncommercial use, that it may not be used for any purpose other than to identify prospective properties consumers may be interested in purchasing.The listing data relating to real estate for sale on this web site comes in part from the Northwest Multiple Listing Service. Real estate listings held by brokerage firms other than Front Street Realty are marked by the "three tree" symbol; detailed information about such listings includes the names of the listing brokers. The three tree icon refers to an NWMLS listing. Data last updated 2026-11-15T09:15:26.163. The "Days on Site" data field is calculated by BoomTown and is the number of days since the listing was originally received in our system. It is not the equivalent of "Days on Market".
Based on information submitted to the MLS GRID as of 2026-11-15T09:15:26.163. All data is obtained from various sources and may not have been verified by broker or MLS GRID. Supplied Open House Information is subject to change without notice. All information should be independently reviewed and verified for accuracy. Properties may or may not be listed by the office/agent presenting the information.

Digital Millennium Copyright Act
 
https://bt-photos.global.ssl.fastly.net/nwmls/1280_boomver_1_2595788-1.jpg https://bt-photos.global.ssl.fastly.net/nwmls/1280_boomver_1_2595788-1.jpg https://bt-photos.global.ssl.fastly.net/nwmls/1280_boomver_1_2595788-1.jpg
Logo
Front Street Realty
22 NW Front Street Suite B
Coupeville WA, 98239
Northwest MLS logo Listing courtesy of Northwest MLS as distributed by MLS GRID.
Mortgage Calculator is provided by BoomTown.