
Skip To Content

406 10th Street , C202

Kirkland, WA 98033
  • $349,900
  • STATUS: Active
  • ID#: 2545937
UPDATED: 142 min ago
$349,900
  • 1
    BEDS
  • N/A
    ACRES
  • 1
    BATHS
  • 0
    1/2 BATHS
  • 654
    SQFT
  • $535
    $/SQFT
Neighborhood:
Type:
Condo
Built:
1985
County:

School Ratings & Info

School District:
Northwest MLS logo Listing courtesy of Northwest MLS as distributed by MLS GRID. Listing courtesy of RE/MAX Metro Realty, Inc..
Mortgage Calculator is provided by BoomTown.

Description

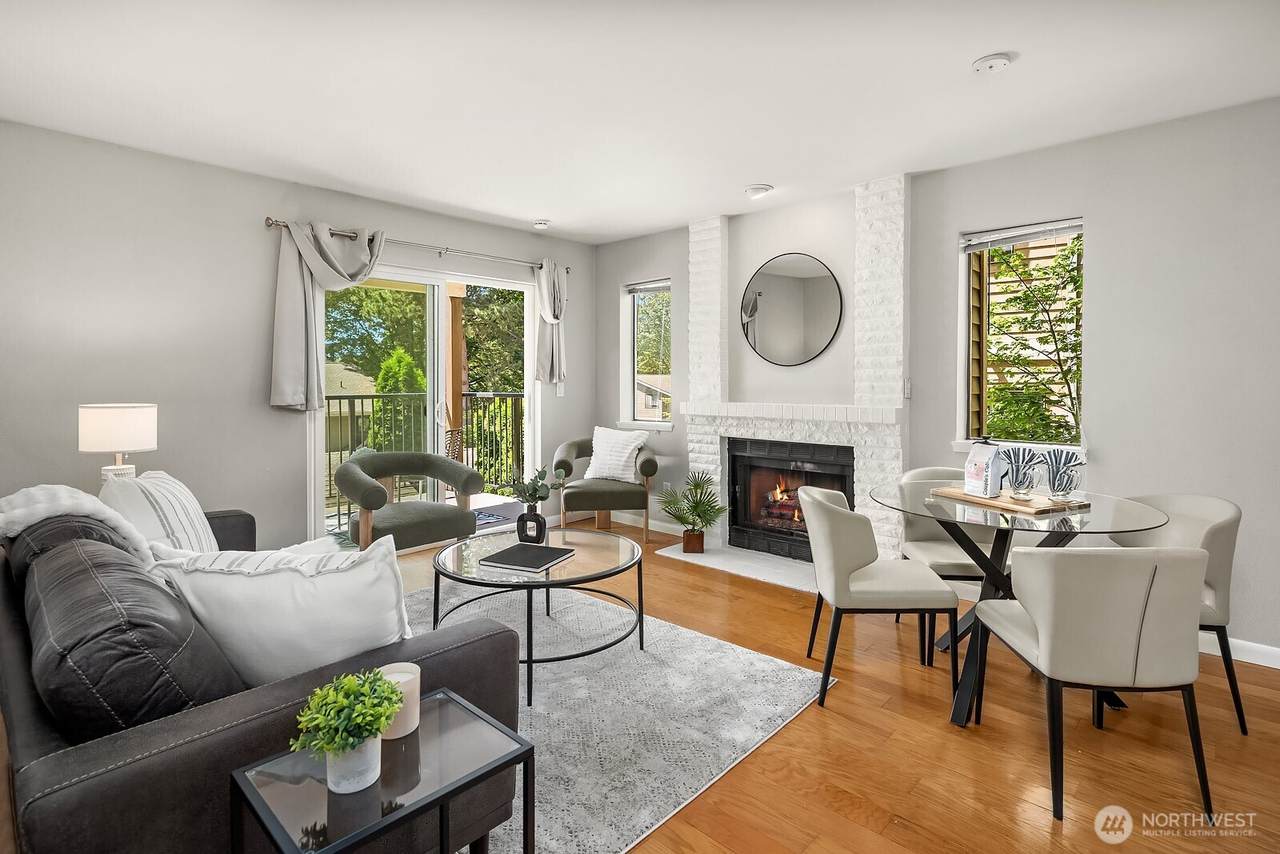
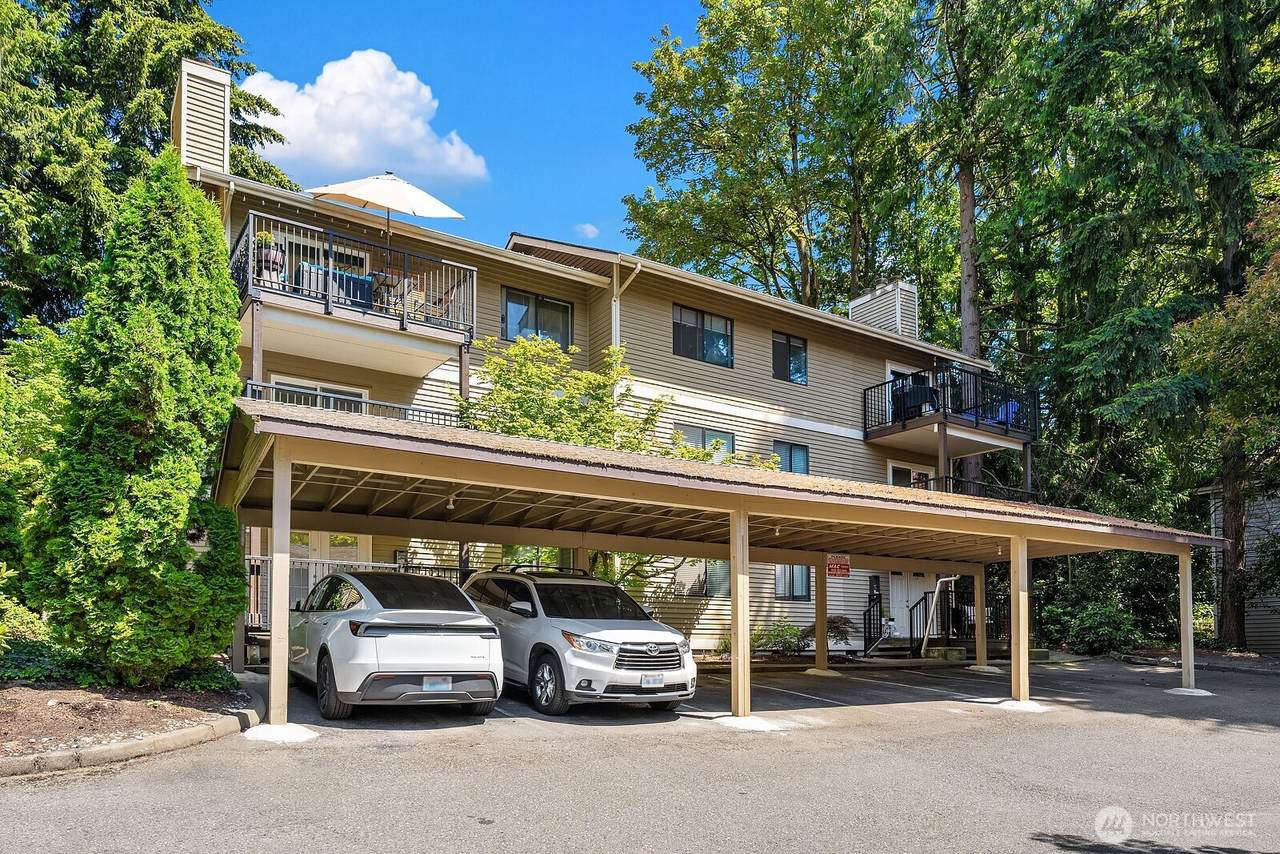
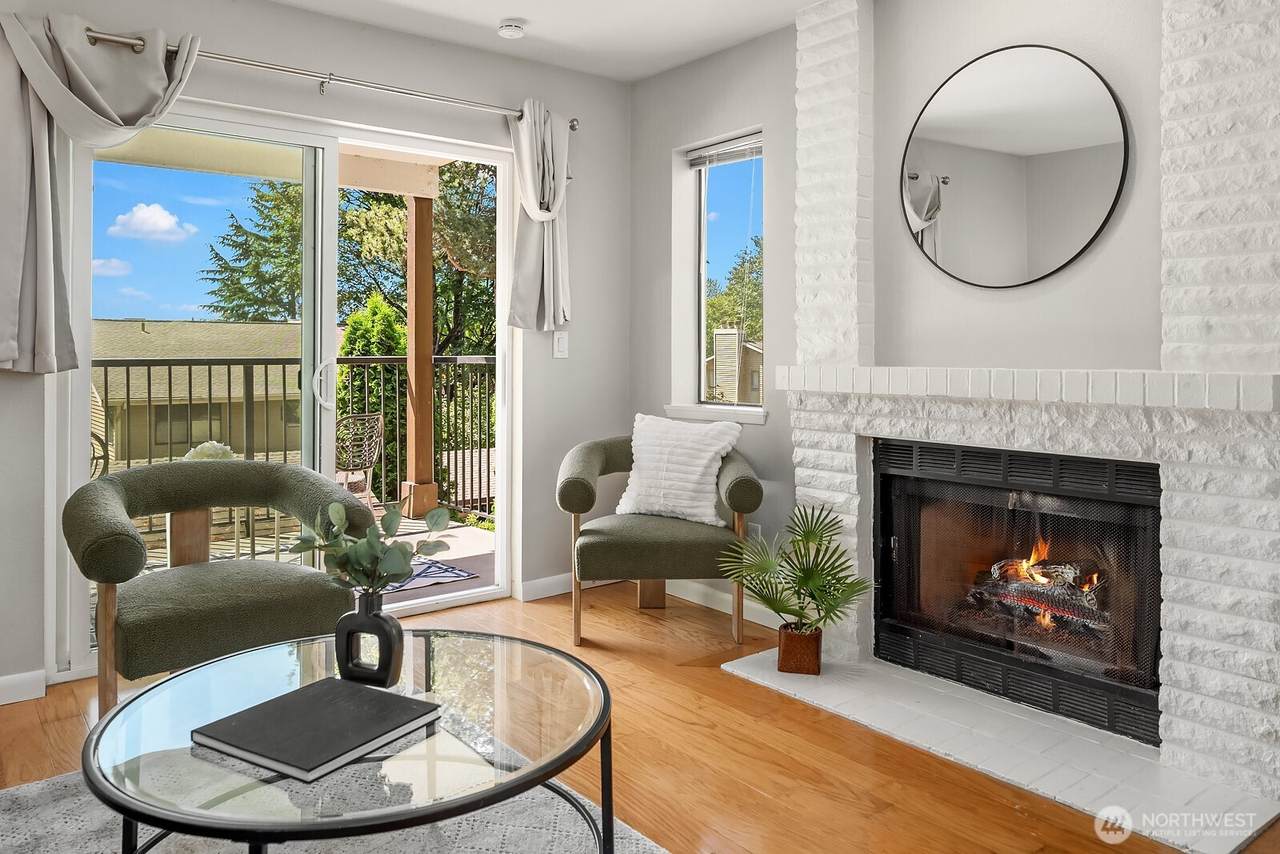
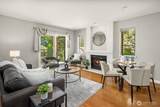
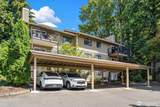
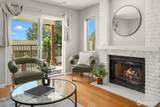
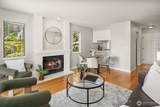
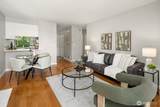
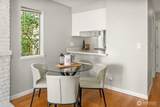
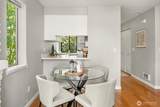
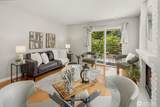
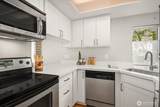
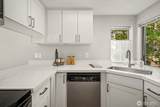
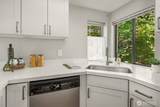
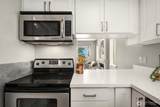
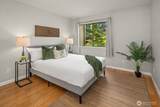
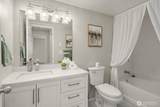
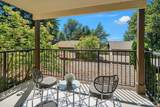
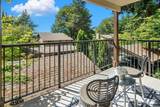
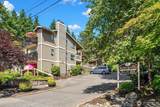
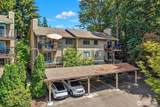
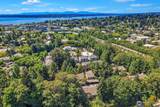
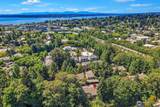
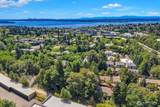
Nestled along a peaceful street just steps from the boutique shops, waterfront restaurants, and vibrant scene of downtown Kirkland, this beautifully updated one-bedroom condo at Kirkwood Condominiums offers the rare combination of urban convenience and natural serenity. Inside, warm hardwood floors, a wood-burning fireplace, and a refreshed kitchen with newer cabinetry and quartz countertops create a welcoming space. The bathroom features tile flooring, a deep soaking tub, and an updated vanity, while the bright bedroom offers a generous walk-in closet. Full-size in-unit washer and dryer. Step out onto the covered west-facing deck and unwind among a canopy of mature trees with peaceful territorial views - a retreat in every season. Assigned covered parking, easy access to the Cross Kirkland Corridor Eastrail path, and other nearby parks and trails and Google's Kirkland campus, and no rental cap make this move-in ready gem an exceptional opportunity for homebuyers and investors alike.

Monthly Payment Calculator

MLS Grid logo

IDX information is provided exclusively for consumers’ personal noncommercial use, that it may not be used for any purpose other than to identify prospective properties consumers may be interested in purchasing.The listing data relating to real estate for sale on this web site comes in part from the Northwest Multiple Listing Service. Real estate listings held by brokerage firms other than Front Street Realty are marked by the "three tree" symbol; detailed information about such listings includes the names of the listing brokers. The three tree icon refers to an NWMLS listing. Data last updated 2026-10-17T00:17:32.897. The "Days on Site" data field is calculated by BoomTown and is the number of days since the listing was originally received in our system. It is not the equivalent of "Days on Market".
Based on information submitted to the MLS GRID as of 2026-10-17T00:17:32.897. All data is obtained from various sources and may not have been verified by broker or MLS GRID. Supplied Open House Information is subject to change without notice. All information should be independently reviewed and verified for accuracy. Properties may or may not be listed by the office/agent presenting the information.

Digital Millennium Copyright Act
www.frontstreetrealty.com/homes/178156307
Print Image

406 10th Street , C202 Kirkland, WA 98033

  • Price: $349,900
  • Status: Active
  • On Site: Days
  • Updated: 142 min ago
  • ID#: 2545937
1
Beds
1
Baths
0
½ Baths
N/A
Acres
654
SQFT
$535
$/SQFT
1985
Built
Neighborhood:
Downtown
County:
King
Area:
560 - Kirkland/Bridle Trails
School District:
Lake Washington
Property Description
Nestled along a peaceful street just steps from the boutique shops, waterfront restaurants, and vibrant scene of downtown Kirkland, this beautifully updated one-bedroom condo at Kirkwood Condominiums offers the rare combination of urban convenience and natural serenity. Inside, warm hardwood floors, a wood-burning fireplace, and a refreshed kitchen with newer cabinetry and quartz countertops create a welcoming space. The bathroom features tile flooring, a deep soaking tub, and an updated vanity, while the bright bedroom offers a generous walk-in closet. Full-size in-unit washer and dryer. Step out onto the covered west-facing deck and unwind among a canopy of mature trees with peaceful territorial views - a retreat in every season. Assigned covered parking, easy access to the Cross Kirkland Corridor Eastrail path, and other nearby parks and trails and Google's Kirkland campus, and no rental cap make this move-in ready gem an exceptional opportunity for homebuyers and investors alike.
Exterior Features

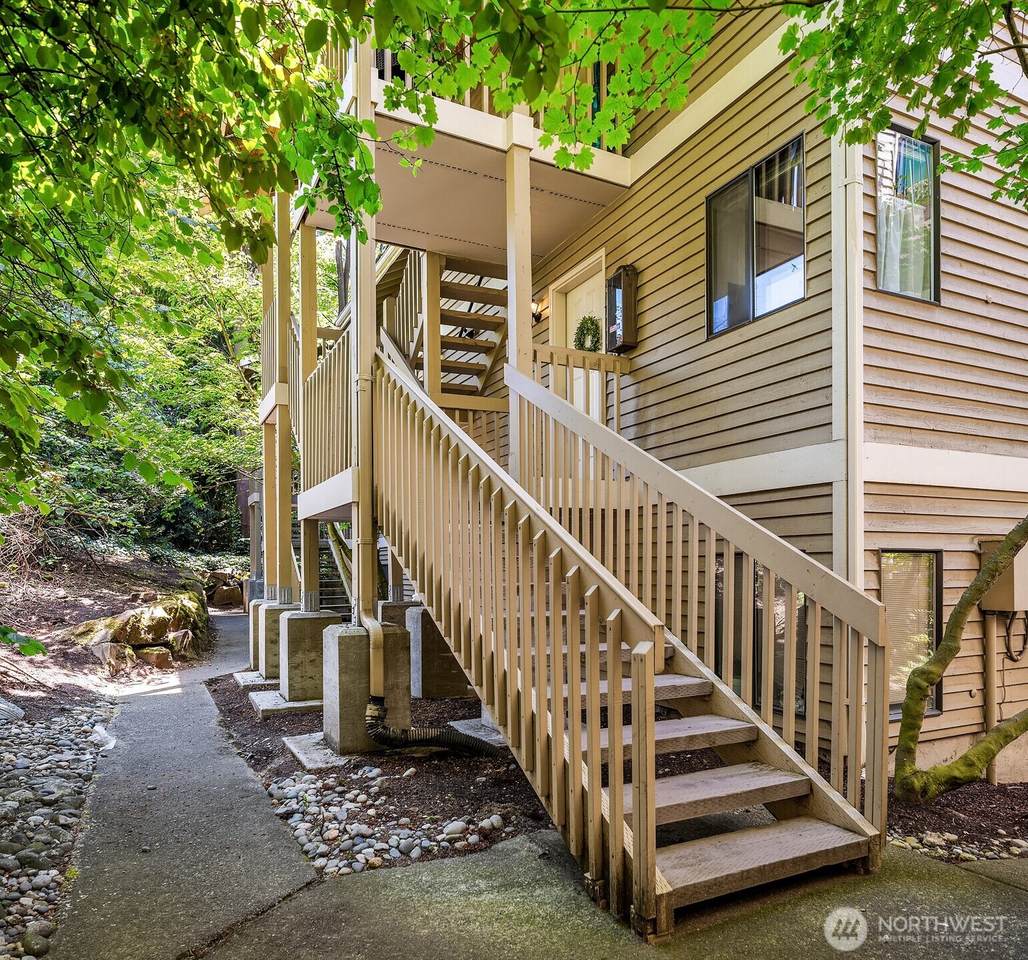
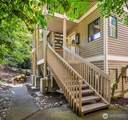
Carport YN Yes Covered Spaces 1 Entry Location Main Exterior Features Wood Floor Number Of Unit 2 Levels One Lot Features Paved Number Of Access Stairs 11 Parking Features Carport Parking Space Numbers see remarks - assigned Parking Total 1 Roof Composition Structure Type Condominium Style Code 30 - Condo (1 Level) View Territorial View YN Yes Waterfront YN No

Interior Features

Appliance Hookups Dryer-ElectricWasher Appliances DishwasherDisposalDryerRefrigeratorStove(s)/Range(s)Washer Appliances Included Dishwasher(s)Dryer(s)Garbage DisposalRefrigerator(s)Stove(s)/Range(s)Washer(s) Baths Full Garage 0 Baths Full Lower 0 Baths Full Main 1 Baths Full Upper 0 Baths Half Garage 0 Baths Half Lower 0 Baths Half Main 0 Baths Half Upper 0 Baths Three Quarter Garage 0 Baths Three Quarter Lower 0 Baths Three Quarter Main 0 Baths Three Quarter Upper 0 Bedrooms Lower 0 Bedrooms Upper 0 Building Area Total 654 Cooling None Cooling YN No Fireplace YN Yes Fireplaces Main 1 Fireplaces Total 1 Flooring Ceramic TileHardwoodVinyl Heating Wall Furnace Heating YN Yes Interior Features Dryer-ElectricEnd UnitFireplaceWasherWater Heater Living Area 0 Main Level Bedrooms 1 Rooms Dining Room (Main Level) Entry Hall (Main Level) Kitchen Without Eating Space (Main Level) Living Room (Main Level) Primary Bedroom (Main Level) Bathroom Full (Main Level) Square Footage Finished 0 Square Footage Unfinished 0

Property Features

Association Fee 596 Association Fee Frequency Monthly Association Fee Includes Common Area MaintenanceEarthquake InsuranceSewerTrashWater Association YN Yes Building Name Kirkwood Bus Line Nearby Yes Co Op No Common Property Features High Speed Int AvailOutside EntrySee Remarks Community Features High Speed Int AvailOutside EntrySee Remarks Direction Faces East Down Payment Resource YN Yes Dwelling Type Attached Energy Source Electric FIRPTAYN No First Right Of Refusal No Inclusions Dishwasher(s)Dryer(s)Garbage DisposalRefrigerator(s)Stove(s)/Range(s)Washer(s) Irrigation Water Rights YN No Laundry Features Electric Dryer HookupWasher Hookup Listing Terms CashConventional New Construction YN No Number Of Units In Community 33 Pets Allowed See RemarksSubject to Restrictions Possession Closing Power Company PSE Power Production Type Electric Property Sub Type Condominium Remodeled Updated Yes Rental Cap No Rental Cap Senior Community YN No Senior Exemption No Special Assessment No Special Listing Conditions None Tax Annual Amount 3632 Tax Year 2025 Unit Features Balcony/Deck/PatioEnd Unit Units In Building Total 6 Water Heater Location closet Water Heater Type electric

MLS Grid logo

IDX information is provided exclusively for consumers’ personal noncommercial use, that it may not be used for any purpose other than to identify prospective properties consumers may be interested in purchasing.The listing data relating to real estate for sale on this web site comes in part from the Northwest Multiple Listing Service. Real estate listings held by brokerage firms other than Front Street Realty are marked by the "three tree" symbol; detailed information about such listings includes the names of the listing brokers. The three tree icon refers to an NWMLS listing. Data last updated 2026-10-17T00:17:32.897. The "Days on Site" data field is calculated by BoomTown and is the number of days since the listing was originally received in our system. It is not the equivalent of "Days on Market".
Based on information submitted to the MLS GRID as of 2026-10-17T00:17:32.897. All data is obtained from various sources and may not have been verified by broker or MLS GRID. Supplied Open House Information is subject to change without notice. All information should be independently reviewed and verified for accuracy. Properties may or may not be listed by the office/agent presenting the information.

Digital Millennium Copyright Act
 
https://bt-photos.global.ssl.fastly.net/nwmls/1280_boomver_1_2545937-1.jpg https://bt-photos.global.ssl.fastly.net/nwmls/1280_boomver_1_2545937-1.jpg https://bt-photos.global.ssl.fastly.net/nwmls/1280_boomver_1_2545937-1.jpg
Logo
Front Street Realty
22 NW Front Street Suite B
Coupeville WA, 98239
Northwest MLS logo Listing courtesy of Northwest MLS as distributed by MLS GRID. Listing courtesy of RE/MAX Metro Realty, Inc..
Mortgage Calculator is provided by BoomTown.