

Skip To Content
Listing Broker: John L. Scott, Inc. Vancouver; Desiree Lorentz; 360-253-4100; desireelorentz@johnlscott.com

409 E Alexander Street

Yacolt, WA 98675
  • $424,900
  • STATUS: Active
  • ID#: 2592267
UPDATED: 62 min ago
$424,900
  • 3
    BEDS
  • 0.27
    ACRES
  • 2
    BATHS
  • 0
    1/2 BATHS
  • 1,054
    SQFT
  • $403
    $/SQFT
Neighborhood:
Type:
Single-Family Home
Built:
1993
County:

School Information

Elementary School:
Middle School:
High School:
School District:
Northwest MLS logo Listing courtesy of Northwest MLS as distributed by MLS GRID.
Mortgage Calculator is provided by BoomTown.


Description

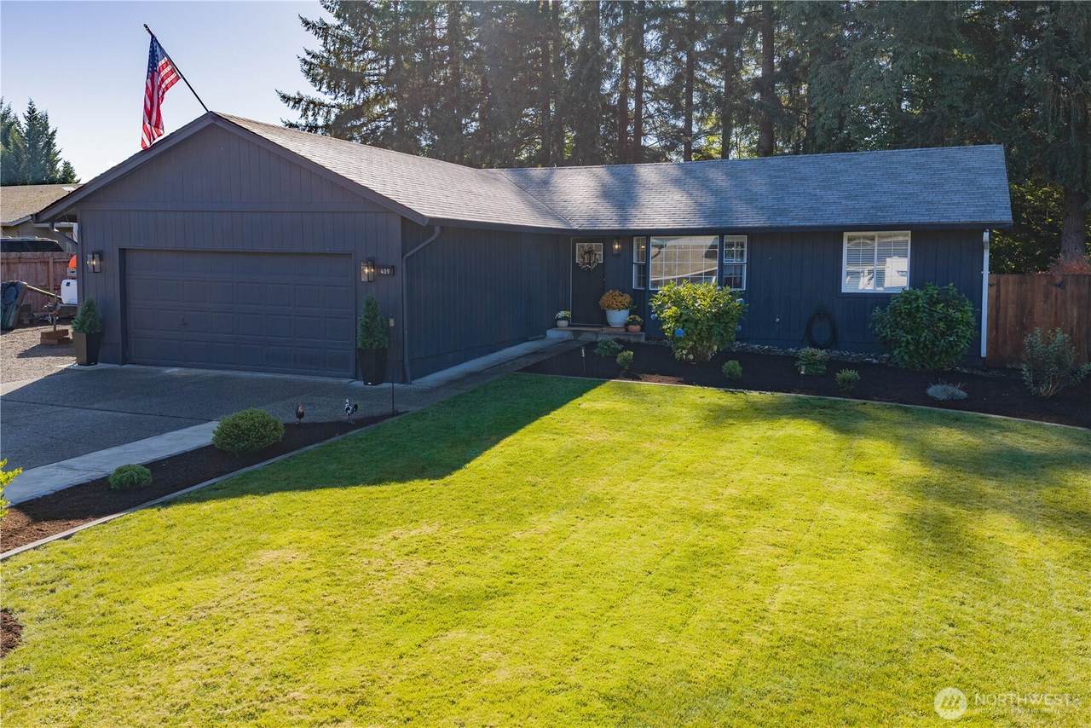
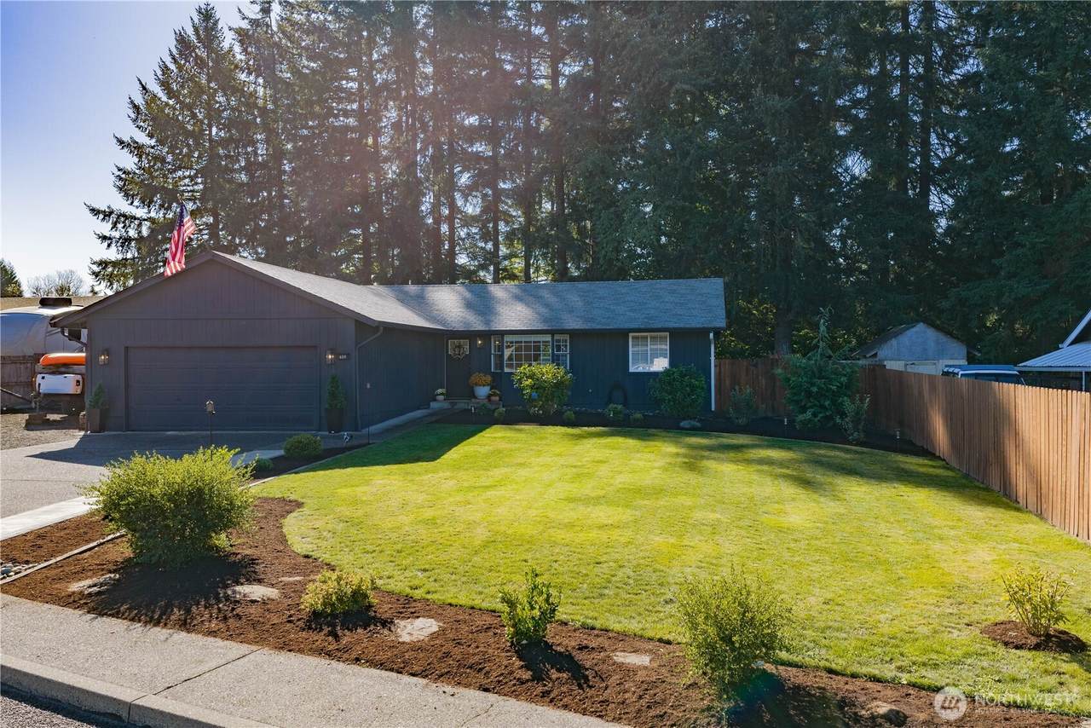
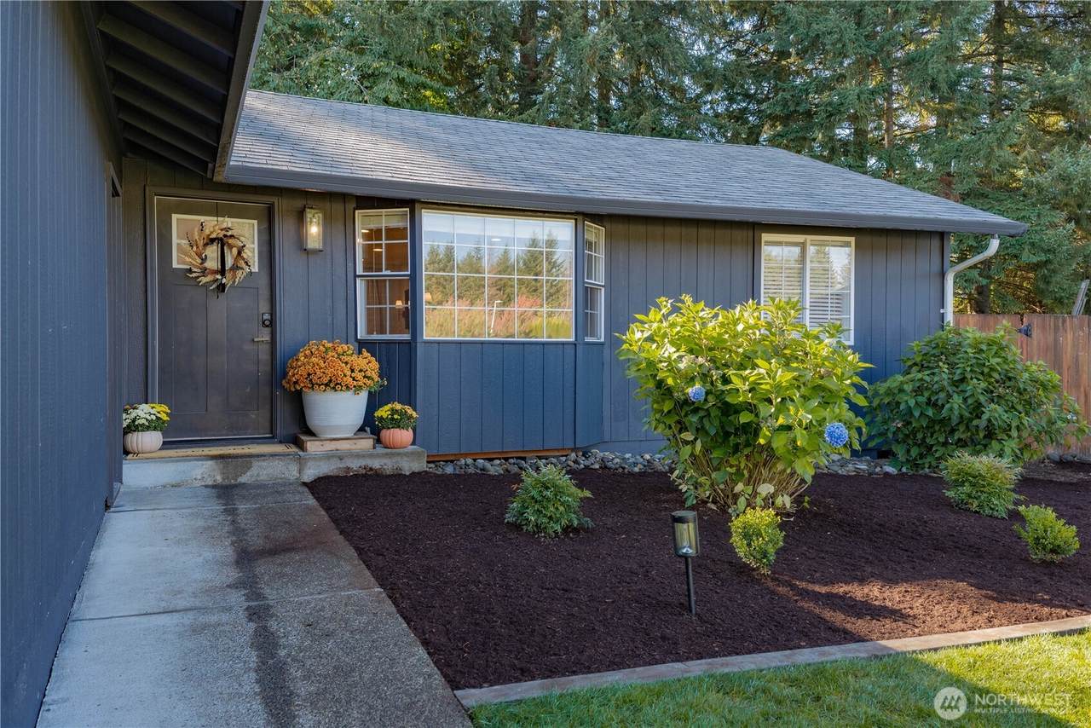
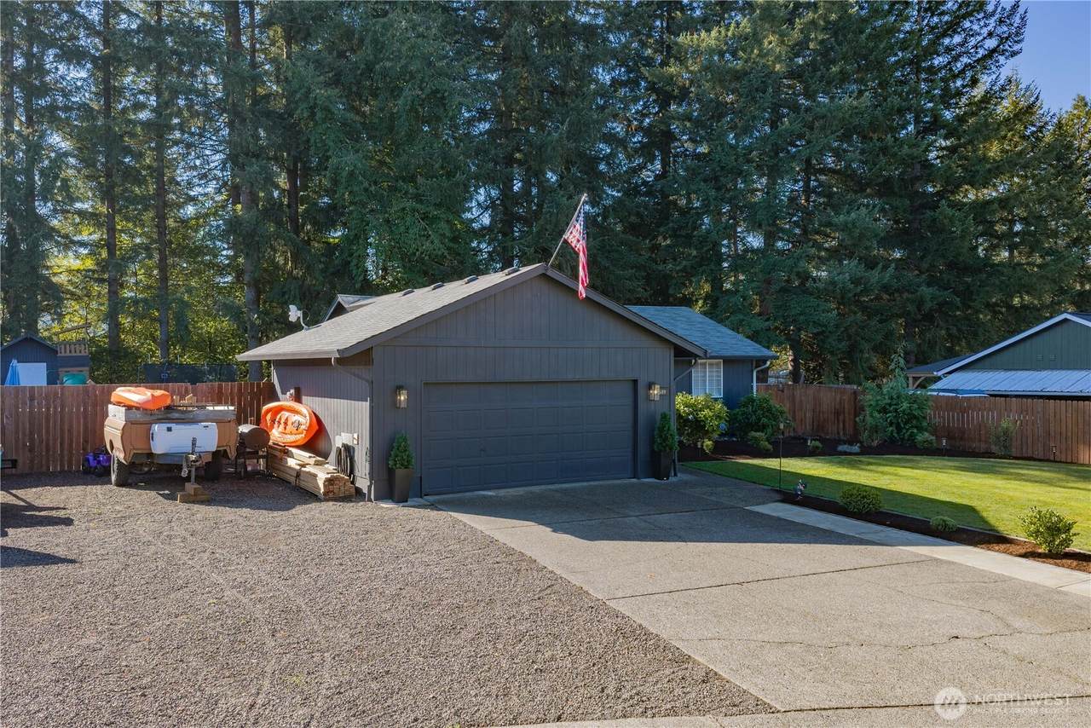
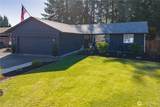
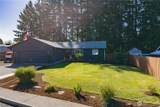
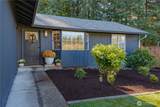
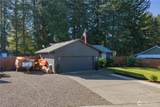
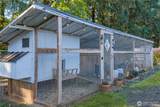
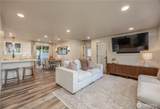
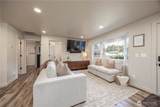
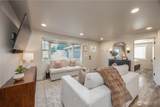
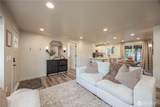
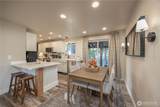
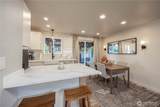
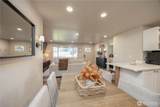
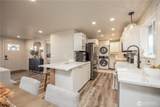
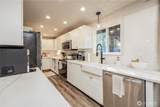
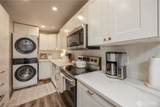
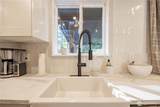
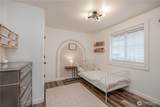
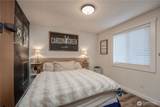
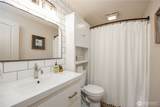
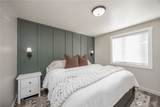
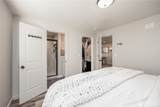
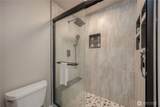
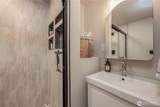
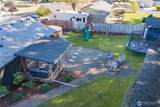
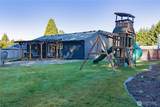
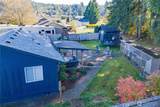
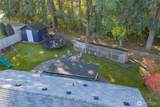
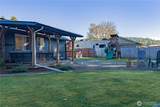
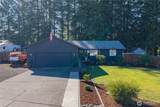
Price improved! Sitting on a spacious .27 acre lot offering the perfect blend of comfort, functionality, and small-town charm. The kitchen is the true heart of the home, beautifully reimagined with abundant cabinetry, generous counter space, an inviting eating bar, added storage, farmhouse apron sink, tile backsplash, glass-front cabinets, and a spacious pantry. Luxury vinyl plank flooring and updated can lighting create a fresh, cohesive feel throughout, while both bathrooms have been completely refreshed with clean, modern finishes. Primary bedroom is a true retreat, with a ensuite bathroom and board and batten details complimenting it all. Outside, the thoughtful updates continue with fresh exterior paint, new front walkway, established landscaping, and a fully fenced backyard that feels wonderfully private and tucked away. Lined with mature trees backing to a green space. RV parking with electrical offers flexibility for your RV, trailer, or recreational toys, & the chicken coop is ready. Enjoy morning coffee in the backyard, picking blueberries off the bushes in the back on summer nights, and evenings outdoors on the patio barbecuing. Plenty of space for hobbies, projects, and gardening. You can enjoy the slower pace of Yacolt while being surrounded by the natural beauty of SWWA. Enjoy the peaceful life in a small town while enjoying the major updates that have been thoughtfully taken care of for you. Truly turn key and ready for you to call home.

Monthly Payment Calculator

MLS Grid logo

IDX information is provided exclusively for consumers’ personal noncommercial use, that it may not be used for any purpose other than to identify prospective properties consumers may be interested in purchasing.The listing data relating to real estate for sale on this web site comes in part from the Northwest Multiple Listing Service. Real estate listings held by brokerage firms other than Front Street Realty are marked by the "three tree" symbol; detailed information about such listings includes the names of the listing brokers. The three tree icon refers to an NWMLS listing. Data last updated 2026-11-15T10:15:00.253. The "Days on Site" data field is calculated by BoomTown and is the number of days since the listing was originally received in our system. It is not the equivalent of "Days on Market".
Based on information submitted to the MLS GRID as of 2026-11-15T10:15:00.253. All data is obtained from various sources and may not have been verified by broker or MLS GRID. Supplied Open House Information is subject to change without notice. All information should be independently reviewed and verified for accuracy. Properties may or may not be listed by the office/agent presenting the information.

Digital Millennium Copyright Act
www.frontstreetrealty.com/homes/182146984
Print Image

409 E Alexander Street Yacolt, WA 98675

  • Price: $424,900
  • Status: Active
  • On Site: Days
  • Updated: 62 min ago
  • ID#: 2592267
3
Beds
2
Baths
0
½ Baths
0.27
Acres
1,054
SQFT
$403
$/SQFT
1993
Built
Neighborhood:
Yacolt
County:
Clark
Area:
North Clark County
Elementary School:
Yacolt Primary
Middle School:
Amboy Middle
High School:
Battle Ground High
School District:
Battle Ground
Property Description
Price improved! Sitting on a spacious .27 acre lot offering the perfect blend of comfort, functionality, and small-town charm. The kitchen is the true heart of the home, beautifully reimagined with abundant cabinetry, generous counter space, an inviting eating bar, added storage, farmhouse apron sink, tile backsplash, glass-front cabinets, and a spacious pantry. Luxury vinyl plank flooring and updated can lighting create a fresh, cohesive feel throughout, while both bathrooms have been completely refreshed with clean, modern finishes. Primary bedroom is a true retreat, with a ensuite bathroom and board and batten details complimenting it all. Outside, the thoughtful updates continue with fresh exterior paint, new front walkway, established landscaping, and a fully fenced backyard that feels wonderfully private and tucked away. Lined with mature trees backing to a green space. RV parking with electrical offers flexibility for your RV, trailer, or recreational toys, & the chicken coop is ready. Enjoy morning coffee in the backyard, picking blueberries off the bushes in the back on summer nights, and evenings outdoors on the patio barbecuing. Plenty of space for hobbies, projects, and gardening. You can enjoy the slower pace of Yacolt while being surrounded by the natural beauty of SWWA. Enjoy the peaceful life in a small town while enjoying the major updates that have been thoughtfully taken care of for you. Truly turn key and ready for you to call home.
Exterior Features

Architectural Style Craftsman Attached Garage YN Yes Carport YN No Construction Methods Standard Frame Covered Spaces 2 Entry Location Main Exterior Features Wood Garage YN Yes Levels One Lot Features CurbsPavedSecludedSidewalk Open Parking YN No Parking Features Attached GarageRV Parking Parking Total 6 Roof CompositionMetal Structure Type House Style Code 10 - 1 Story Topography Level Vegetation Garden Space View Territorial View YN Yes Waterfront YN No

Interior Features

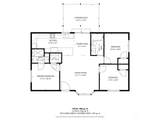
Appliances DishwasherDryerStove(s)/Range(s)Washer Appliances Included Dishwasher(s)Dryer(s)Stove(s)/Range(s)Washer(s) Basement None Baths Full Garage 0 Baths Full Lower 0 Baths Full Main 2 Baths Full Upper 0 Baths Half Garage 0 Baths Half Lower 0 Baths Half Main 0 Baths Half Upper 0 Baths Three Quarter Garage 0 Baths Three Quarter Lower 0 Baths Three Quarter Main 0 Baths Three Quarter Upper 0 Bedrooms Lower 0 Bedrooms Upper 0 Building Area Total 1054 Cooling Heat Pump Cooling YN Yes Fireplace YN No Fireplaces Total 0 Flooring Ceramic TileVinyl Plank Heating Heat Pump Heating YN Yes Interior Features Bath Off PrimaryDining RoomWalk-In Closet(s)Water Heater Living Area 1054 Main Level Bedrooms 3 Rooms Entry Hall (Main Level) Living Room (Main Level) Dining Room (Main Level) Kitchen With Eating Space (Main Level) Bathroom Full (Main Level) Bathroom Full (Main Level) Primary Bedroom (Main Level) Bedroom (Main Level) Bedroom (Main Level) Square Footage Finished 1054 Square Footage Unfinished 0

Property Features

Association Fee 0 Association YN No Building Information Detached Building Name North County Estates Bus Line Nearby Yes Bus Route Number C-TRAN Community Features CCRs Direction Faces North Down Payment Resource YN Yes Energy Source Electric FIRPTAYN No First Right Of Refusal No Foundation Details Concrete Ribbon Inclusions Dishwasher(s)Dryer(s)Stove(s)/Range(s)Washer(s) Irrigation Water Rights YN No Land Lease YN No Listing Terms ConventionalFHAState BondUSDA LoanVA Loan New Construction YN No Possession Closing Power Production Type Electric Property Condition Average Property Sub Type Single Family Residence Security Features Fully Fenced Senior Community YN No Senior Exemption No Sewer Septic Tank Sewer Company Septic Short Term Rental YN No Site Features Dog RunFenced-FullyOutbuildingsPatioRV Parking Special Listing Conditions None Tax Annual Amount 2521.41 Tax Year 2026 Water Company Clark Public Utilities Water Heater Location Garage Water Heater Type Electric Water Source Public Year Built Effective 1996 Zoning Jurisdiction County

MLS Grid logo

IDX information is provided exclusively for consumers’ personal noncommercial use, that it may not be used for any purpose other than to identify prospective properties consumers may be interested in purchasing.The listing data relating to real estate for sale on this web site comes in part from the Northwest Multiple Listing Service. Real estate listings held by brokerage firms other than Front Street Realty are marked by the "three tree" symbol; detailed information about such listings includes the names of the listing brokers. The three tree icon refers to an NWMLS listing. Data last updated 2026-11-15T10:15:00.253. The "Days on Site" data field is calculated by BoomTown and is the number of days since the listing was originally received in our system. It is not the equivalent of "Days on Market".
Based on information submitted to the MLS GRID as of 2026-11-15T10:15:00.253. All data is obtained from various sources and may not have been verified by broker or MLS GRID. Supplied Open House Information is subject to change without notice. All information should be independently reviewed and verified for accuracy. Properties may or may not be listed by the office/agent presenting the information.

Digital Millennium Copyright Act
 
https://bt-photos.global.ssl.fastly.net/nwmls/1280_boomver_1_2592267-1.jpg https://bt-photos.global.ssl.fastly.net/nwmls/1280_boomver_1_2592267-1.jpg https://bt-photos.global.ssl.fastly.net/nwmls/1280_boomver_1_2592267-1.jpg
Logo
Front Street Realty
22 NW Front Street Suite B
Coupeville WA, 98239
Northwest MLS logo Listing courtesy of Northwest MLS as distributed by MLS GRID.
Mortgage Calculator is provided by BoomTown.