


Skip To Content
Listing Broker: John L. Scott RE Cle Elum; Charity Kirk; 509-674-4495; charitykirk@johnlscott.com

4743 Gold Ridge Lane SW

Olympia, WA 98512
  • $1,389,000
  • STATUS: Active
  • ID#: 2584821
UPDATED: 28 min ago
$1,389,000
  • 4
    BEDS
  • 5.04
    ACRES
  • 3
    BATHS
  • 1
    1/2 BATHS
  • 3,030
    SQFT
  • $458
    $/SQFT
Neighborhood:
Type:
Single-Family Home
Built:
2026
County:

School Ratings & Info

School District:
Northwest MLS logo Listing courtesy of Northwest MLS as distributed by MLS GRID.
Mortgage Calculator is provided by BoomTown.


Description

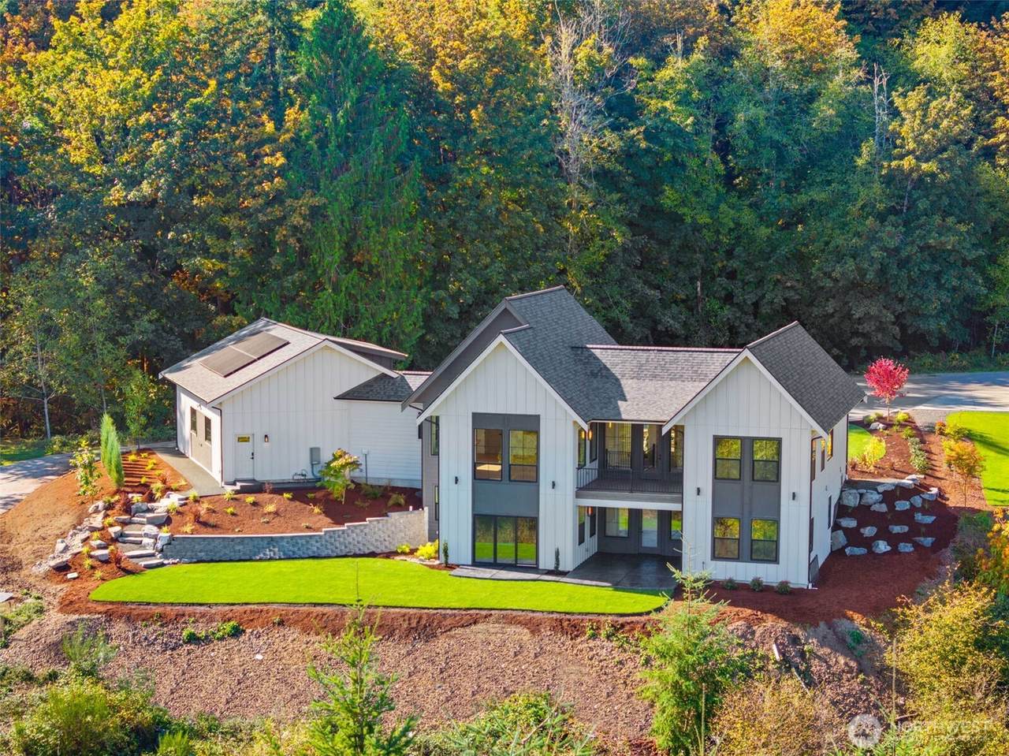
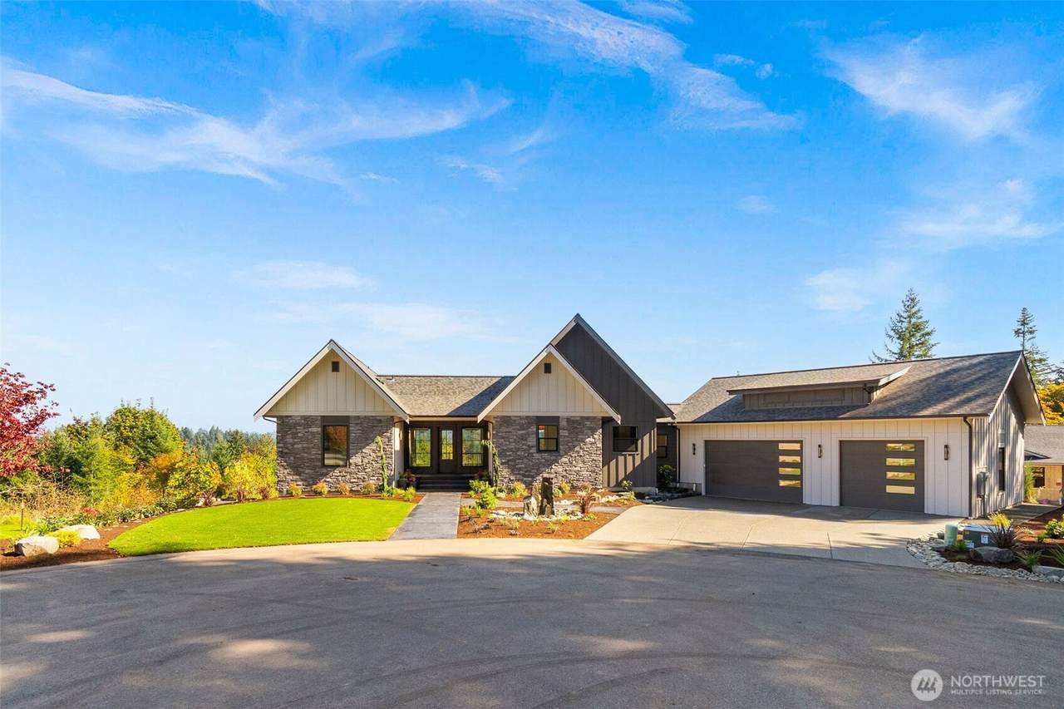
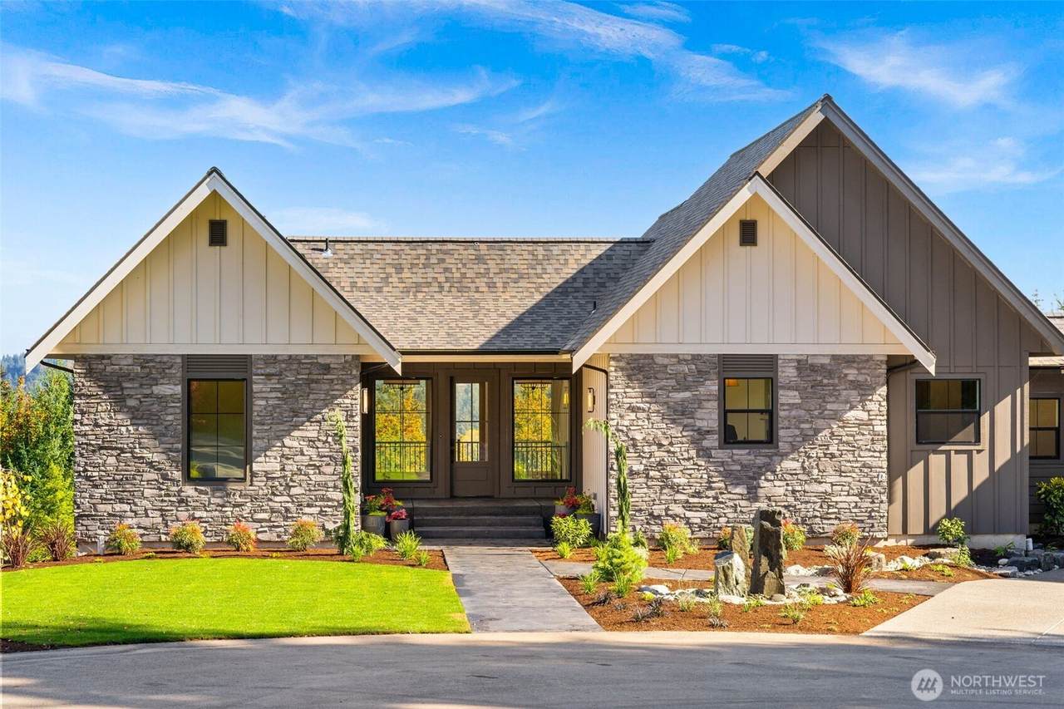
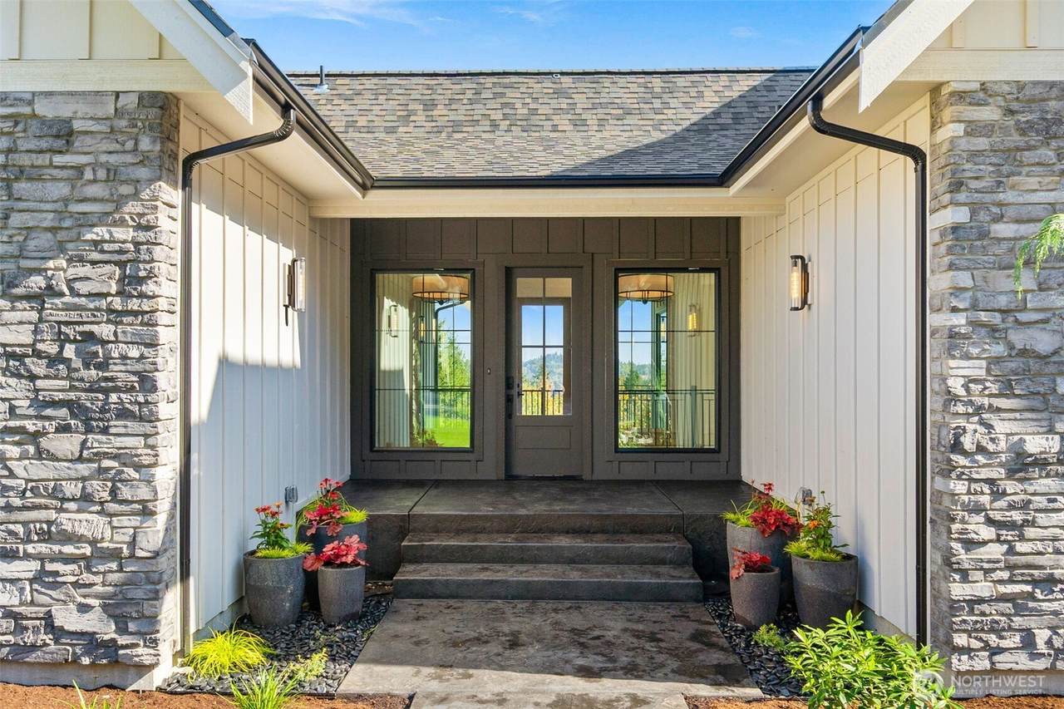
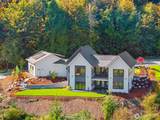
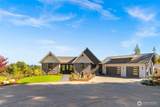
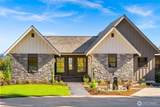
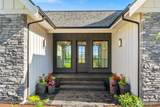
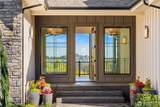
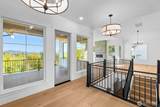
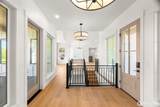
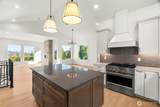
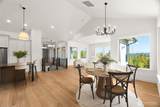
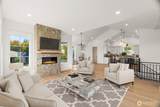
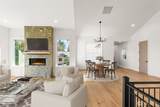
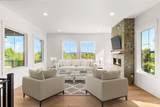
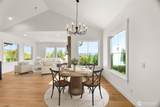
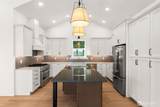
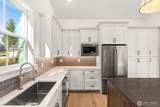
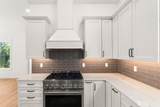
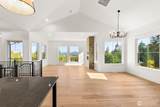
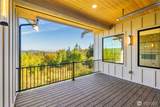
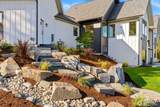
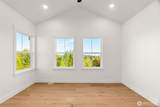
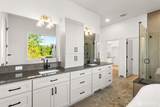
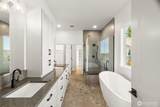
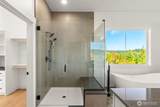
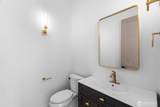
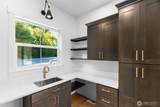
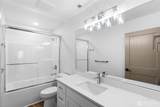
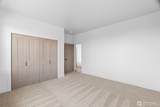
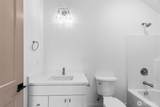
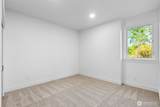
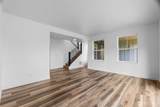
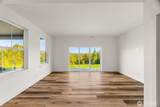
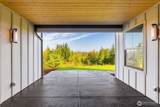
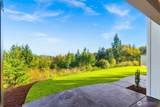
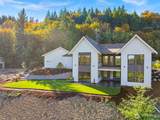
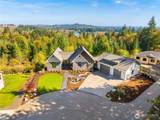
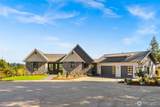
Rise above it all in this brand-new, gated hilltop retreat where extraordinary Mount Rainier views greet you each day. Set on a manageable 5 acres, this 3,030 sq ft residence pairs refined finishes with effortless living: engineered hardwood floors, four bedrooms, 3.5 baths, and a chef-inspired kitchen with seating that flows to the dining area and great room, made for entertaining. Step out from the main level onto the deck with installed overhead heaters and watch the sunrise and evening light glow on Mount Rainier in any season, framed by manicured landscaping and irrigated lawns. The primary suite is on the main level, with Rainier views. A daylight lower-level rec room adds flexible space for everyone. The 1,200 sq ft insulated 3-car garage with EV charging, plus boat or RV parking behind it, makes room for every toy. Self-sufficiency is built in: owned 5.8kW solar, a whole-home wired generator, heat pump heating and cooling with propane furnace backup, tankless water heater, and an owned underground 1,000-gallon propane tank. Shared well with generator backup; water and HOA dues average approximately $97.50/month. Live near Black Lake, where boating, paddling, and lake days are part of the rhythm, with Capitol Forest trails and Olympia's waterfront, farmers market, and dining close by. This home is a prepared and beautiful haven for everyday living. Luxury, privacy, and Rainier views await. Some photos are virtually staged| furniture not included.

Monthly Payment Calculator

MLS Grid logo

IDX information is provided exclusively for consumers’ personal noncommercial use, that it may not be used for any purpose other than to identify prospective properties consumers may be interested in purchasing.The listing data relating to real estate for sale on this web site comes in part from the Northwest Multiple Listing Service. Real estate listings held by brokerage firms other than Front Street Realty are marked by the "three tree" symbol; detailed information about such listings includes the names of the listing brokers. The three tree icon refers to an NWMLS listing. Data last updated 2026-11-16T08:14:28.167. The "Days on Site" data field is calculated by BoomTown and is the number of days since the listing was originally received in our system. It is not the equivalent of "Days on Market".
Based on information submitted to the MLS GRID as of 2026-11-16T08:14:28.167. All data is obtained from various sources and may not have been verified by broker or MLS GRID. Supplied Open House Information is subject to change without notice. All information should be independently reviewed and verified for accuracy. Properties may or may not be listed by the office/agent presenting the information.

Digital Millennium Copyright Act
www.frontstreetrealty.com/homes/182126141
Print Image

4743 Gold Ridge Lane SW Olympia, WA 98512

  • Price: $1,389,000
  • Status: Active
  • On Site: Days
  • Updated: 28 min ago
  • ID#: 2584821
4
Beds
3
Baths
1
½ Baths
5.04
Acres
3,030
SQFT
$458
$/SQFT
2026
Built
Neighborhood:
Black Lake
County:
Thurston
Area:
Black Hills/ Little Rock
School District:
Tumwater
Property Description
Rise above it all in this brand-new, gated hilltop retreat where extraordinary Mount Rainier views greet you each day. Set on a manageable 5 acres, this 3,030 sq ft residence pairs refined finishes with effortless living: engineered hardwood floors, four bedrooms, 3.5 baths, and a chef-inspired kitchen with seating that flows to the dining area and great room, made for entertaining. Step out from the main level onto the deck with installed overhead heaters and watch the sunrise and evening light glow on Mount Rainier in any season, framed by manicured landscaping and irrigated lawns. The primary suite is on the main level, with Rainier views. A daylight lower-level rec room adds flexible space for everyone. The 1,200 sq ft insulated 3-car garage with EV charging, plus boat or RV parking behind it, makes room for every toy. Self-sufficiency is built in: owned 5.8kW solar, a whole-home wired generator, heat pump heating and cooling with propane furnace backup, tankless water heater, and an owned underground 1,000-gallon propane tank. Shared well with generator backup; water and HOA dues average approximately $97.50/month. Live near Black Lake, where boating, paddling, and lake days are part of the rhythm, with Capitol Forest trails and Olympia's waterfront, farmers market, and dining close by. This home is a prepared and beautiful haven for everyday living. Luxury, privacy, and Rainier views await. Some photos are virtually staged| furniture not included.
Exterior Features

Architectural Style Craftsman Attached Garage YN Yes Carport YN No Covered Spaces 3 Entry Location Main Exterior Features Cement PlankedStoneWood Products Garage YN Yes Levels One Lot Features Cul-De-SacPavedValue In Land Open Parking YN No Parking Features DrivewayAttached GarageRV Parking Parking Total 3 Roof Composition Structure Type House Style Code 16 - 1 Story w/Bsmnt. Topography Partial SlopeSloped Vegetation Wooded View MountainsTerritorial View YN Yes Waterfront YN No

Interior Features

Appliances DishwasherDisposalMicrowaveRefrigeratorStove(s)/Range(s)Tankless Water Heater Appliances Included Dishwasher(s)Garbage DisposalMicrowave(s)Refrigerator(s)Stove(s)/Range(s) Basement DaylightFinished Baths Full Garage 0 Baths Full Lower 2 Baths Full Main 1 Baths Full Upper 0 Baths Half Garage 0 Baths Half Lower 0 Baths Half Main 1 Baths Half Upper 0 Baths Three Quarter Garage 0 Baths Three Quarter Lower 0 Baths Three Quarter Main 0 Baths Three Quarter Upper 0 Bedrooms Lower 3 Bedrooms Upper 0 Building Area Total 3030 Cooling 90%+ High EfficiencyForced AirHeat Pump Cooling YN Yes Fireplace YN Yes Fireplaces Main 1 Fireplaces Total 1 Flooring Ceramic TileEngineered HardwoodLaminateCarpet Heating 90%+ High EfficiencyForced AirHeat PumpSee Remarks Heating YN Yes Interior Features Bath Off PrimaryCeiling Fan(s)Dbl Pane/Storm WindowDining RoomFireplaceHigh Tech CablingSMART WiredVaulted Ceiling(s)Walk-In Closet(s)Water HeaterWired for Generator Living Area 3030 Main Level Bedrooms 1 Rooms Dining Room (Main Level) Entry Hall (Main Level) Great Room (Main Level) Kitchen With Eating Space (Main Level) Primary Bedroom (Main Level) Rec Room (Lower Level) Utility Room (Main Level) Bathroom Full (Lower Level) Bathroom Full (Lower Level) Bathroom Full (Main Level) Bathroom Half (Main Level) Bedroom (Lower Level) Bedroom (Lower Level) Bedroom (Lower Level) Square Footage Finished 3030 Square Footage Unfinished 0

Property Features

Association Fee 330 Association Fee Frequency Annually Association Fee Includes Common Area MaintenanceSee Remarks Association YN Yes Builder Name Trestlewood Construction LLC Building Information Built On Lot Building Name Black Lake Ridge Community Features CCRs Down Payment Resource YN No Energy Source ElectricPropaneSolar PV Estimated Completion Date 2026-10-13 FIRPTAYN No Foundation Details Poured Concrete Green Energy Generation Solar Inclusions Dishwasher(s)Garbage DisposalMicrowave(s)Refrigerator(s)Stove(s)/Range(s) Irrigation Water Rights YN No Land Lease YN No Listing Terms CashConventionalVA Loan New Construction Completed New Construction YN Yes Possession Closing Power Company PSE Power Production Type ElectricPropaneSolar PV Property Condition Very Good Property Sub Type Single Family Residence Security Features Security Gate Senior Community YN No Senior Exemption No Sewer Septic Tank Site Features DeckElectric Car ChargingGated EntryPatioPropaneRV ParkingSprinkler System Special Listing Conditions None Tax Annual Amount 2142 Tax Year 2026 Water Company Black Lake Ridge Water System Water Heater Location Mechanical Room Water Heater Type Tankless Propane Water Source Shared Well Year Built Effective 2026

MLS Grid logo

IDX information is provided exclusively for consumers’ personal noncommercial use, that it may not be used for any purpose other than to identify prospective properties consumers may be interested in purchasing.The listing data relating to real estate for sale on this web site comes in part from the Northwest Multiple Listing Service. Real estate listings held by brokerage firms other than Front Street Realty are marked by the "three tree" symbol; detailed information about such listings includes the names of the listing brokers. The three tree icon refers to an NWMLS listing. Data last updated 2026-11-16T08:14:28.167. The "Days on Site" data field is calculated by BoomTown and is the number of days since the listing was originally received in our system. It is not the equivalent of "Days on Market".
Based on information submitted to the MLS GRID as of 2026-11-16T08:14:28.167. All data is obtained from various sources and may not have been verified by broker or MLS GRID. Supplied Open House Information is subject to change without notice. All information should be independently reviewed and verified for accuracy. Properties may or may not be listed by the office/agent presenting the information.

Digital Millennium Copyright Act
 
https://bt-photos.global.ssl.fastly.net/nwmls/1280_boomver_1_2584821-1.jpg https://bt-photos.global.ssl.fastly.net/nwmls/1280_boomver_1_2584821-1.jpg https://bt-photos.global.ssl.fastly.net/nwmls/1280_boomver_1_2584821-1.jpg
Logo
Front Street Realty
22 NW Front Street Suite B
Coupeville WA, 98239
Northwest MLS logo Listing courtesy of Northwest MLS as distributed by MLS GRID.
Mortgage Calculator is provided by BoomTown.