

Skip To Content

500 106th Avenue NE , #2803

Bellevue, WA 98004
  • $1,749,000
  • STATUS: Active
  • ID#: 2545256
UPDATED: 50 min ago
$1,749,000
  • 2
    BEDS
  • 2.43
    ACRES
  • 2
    BATHS
  • 1
    1/2 BATHS
  • 1,765
    SQFT
  • $991
    $/SQFT
Neighborhood:
Type:
Condo
Built:
2009
County:

School Information

Elementary School:
Middle School:
High School:
School District:
Northwest MLS logo Listing courtesy of Northwest MLS as distributed by MLS GRID. Listing courtesy of James & Associates R.E. Inc..
Mortgage Calculator is provided by BoomTown.

Description

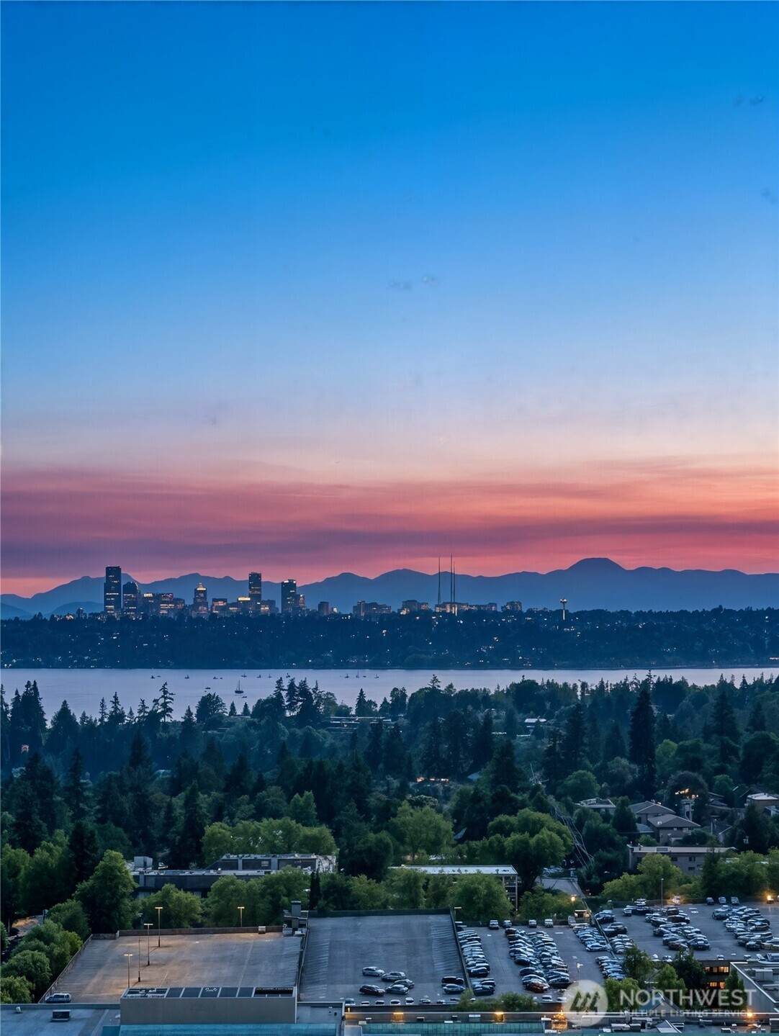
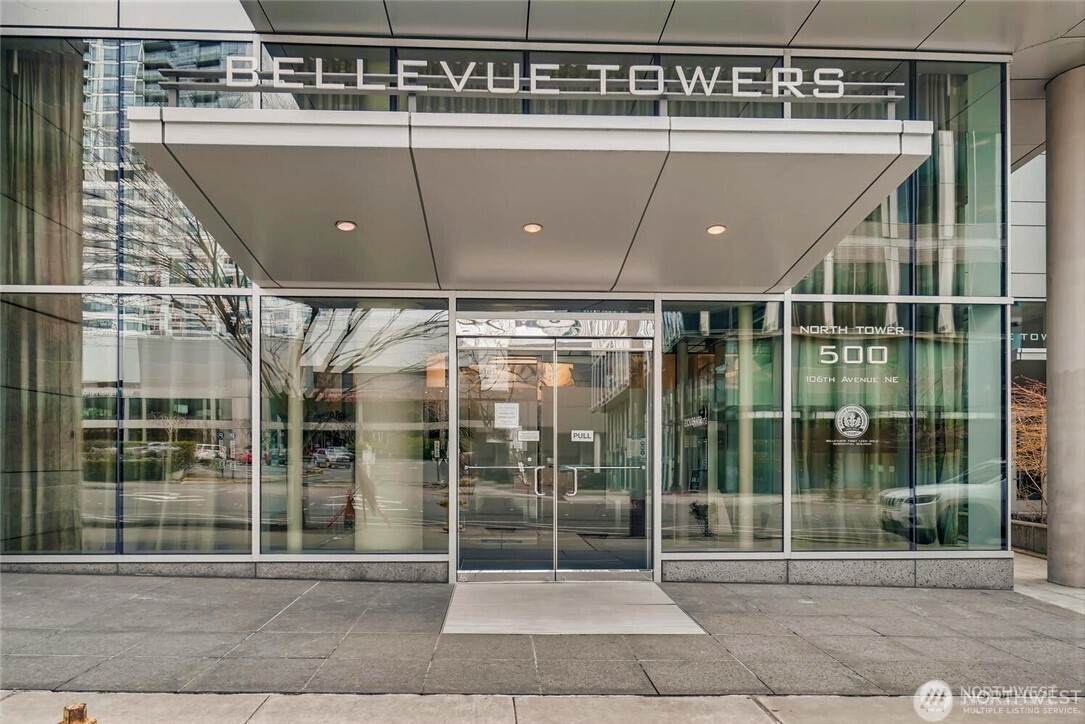
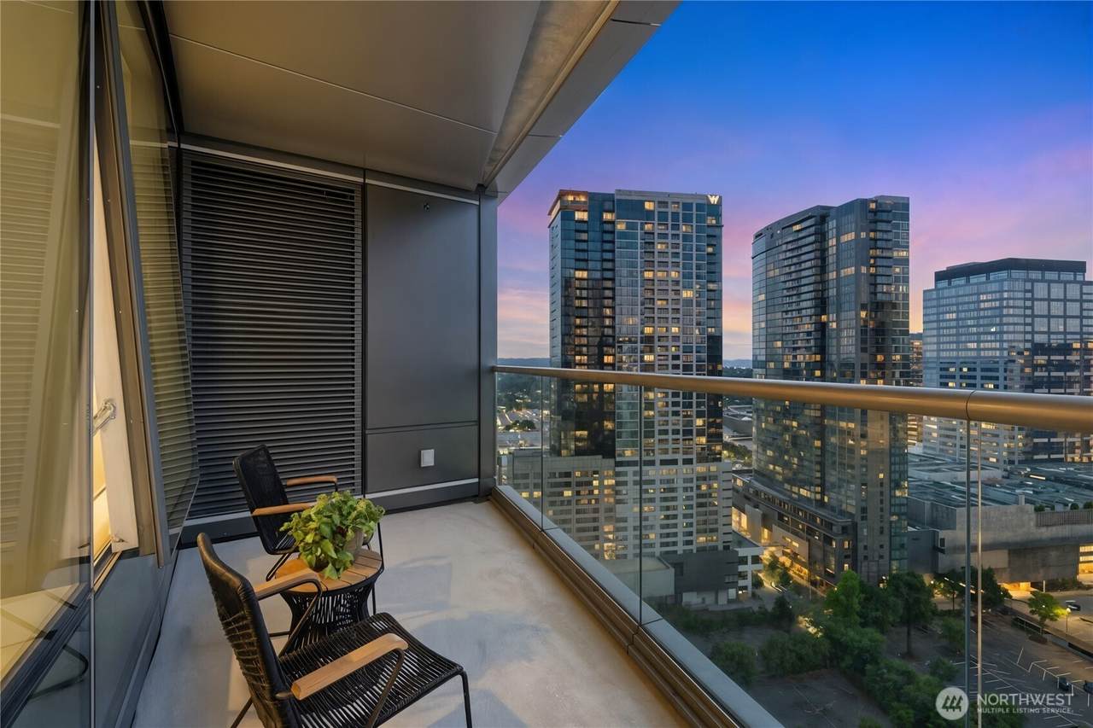
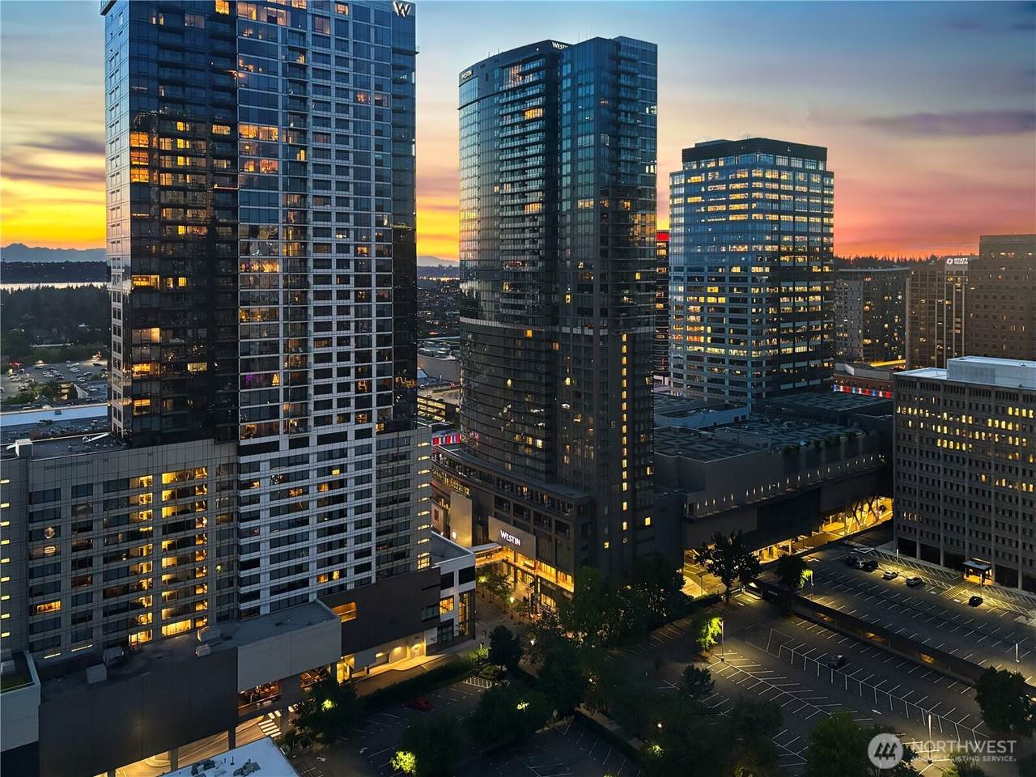
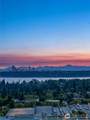
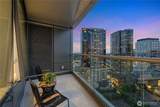
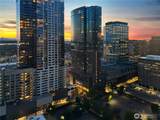
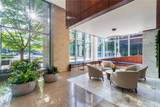
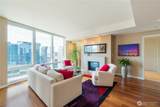
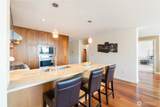
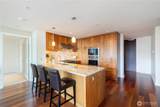
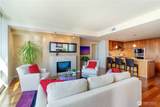
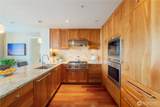
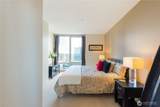
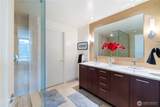
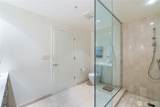
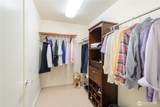
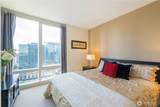
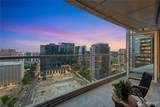
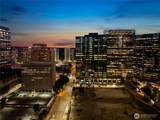
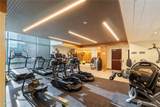
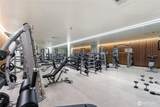
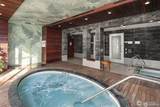
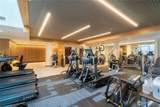
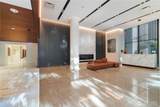
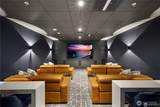
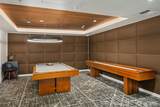
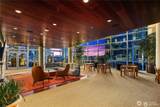
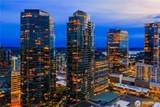
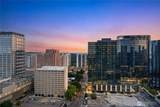
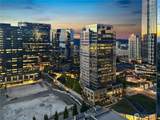
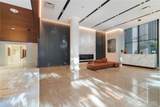
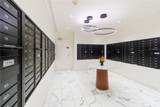
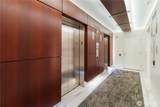
Experience luxury living in downtown Bellevue’s most prestigious condos. Perched high in the coveted North Tower, this beautifully refreshed residence showcases stunning western views stretching across the city skyline to the sparkling waters of Meydenbauer Bay, delivering unforgettable sunsets and year-round natural light through expansive floor-to-ceiling windows. Residents enjoy an unmatched collection of resort-style amenities, including 24-hour concierge service, state-of-the-art fitness center, spa facilities, Steam room, sauna, cold plunge, theater, outdoor terraces, pet area, 2 side by side secured parking. Recognized as the Peoples Choice Gold Winner for Best Condos in the PNW in 2025, this exceptional home has a turnkey living experience that feels effortlessly modern & inviting. The open-concept design blends sophistication and comfort, featuring soaring ceilings, light-filled living spaces, a well-appointed kitchen, seamless indoor-outdoor living with a private balcony perfectly positioned to capture Bellevue's spectacular skyline. The functionality makes everyday living and entertaining equally enjoyable. Just moments from Bellevue Downtown Park, Main Street, Bellevue Square, world-class dining, shopping, patio, office space, and light rail access. A rare opportunity to own a move-in-ready luxury home in the heart of Bellevue, where exceptional views, premier amenities, & an unparalleled location to create a truly extraordinary lifestyle.

Monthly Payment Calculator

MLS Grid logo

IDX information is provided exclusively for consumers’ personal noncommercial use, that it may not be used for any purpose other than to identify prospective properties consumers may be interested in purchasing.The listing data relating to real estate for sale on this web site comes in part from the Northwest Multiple Listing Service. Real estate listings held by brokerage firms other than Front Street Realty are marked by the "three tree" symbol; detailed information about such listings includes the names of the listing brokers. The three tree icon refers to an NWMLS listing. Data last updated 2026-10-12T23:15:01.26. The "Days on Site" data field is calculated by BoomTown and is the number of days since the listing was originally received in our system. It is not the equivalent of "Days on Market".
Based on information submitted to the MLS GRID as of 2026-10-12T23:15:01.26. All data is obtained from various sources and may not have been verified by broker or MLS GRID. Supplied Open House Information is subject to change without notice. All information should be independently reviewed and verified for accuracy. Properties may or may not be listed by the office/agent presenting the information.

Digital Millennium Copyright Act
www.frontstreetrealty.com/homes/178102577
Print Image

500 106th Avenue NE , #2803 Bellevue, WA 98004

  • Price: $1,749,000
  • Status: Active
  • On Site: Days
  • Updated: 50 min ago
  • ID#: 2545256
2
Beds
2
Baths
1
½ Baths
2.43
Acres
1,765
SQFT
$991
$/SQFT
2009
Built
Neighborhood:
Downtown
County:
King
Area:
520 - Bellevue/West Of 405
Elementary School:
Clyde Hill Elem
Middle School:
Chinook Mid
High School:
Bellevue High
School District:
Bellevue
Property Description
Experience luxury living in downtown Bellevue’s most prestigious condos. Perched high in the coveted North Tower, this beautifully refreshed residence showcases stunning western views stretching across the city skyline to the sparkling waters of Meydenbauer Bay, delivering unforgettable sunsets and year-round natural light through expansive floor-to-ceiling windows. Residents enjoy an unmatched collection of resort-style amenities, including 24-hour concierge service, state-of-the-art fitness center, spa facilities, Steam room, sauna, cold plunge, theater, outdoor terraces, pet area, 2 side by side secured parking. Recognized as the Peoples Choice Gold Winner for Best Condos in the PNW in 2025, this exceptional home has a turnkey living experience that feels effortlessly modern & inviting. The open-concept design blends sophistication and comfort, featuring soaring ceilings, light-filled living spaces, a well-appointed kitchen, seamless indoor-outdoor living with a private balcony perfectly positioned to capture Bellevue's spectacular skyline. The functionality makes everyday living and entertaining equally enjoyable. Just moments from Bellevue Downtown Park, Main Street, Bellevue Square, world-class dining, shopping, patio, office space, and light rail access. A rare opportunity to own a move-in-ready luxury home in the heart of Bellevue, where exceptional views, premier amenities, & an unparalleled location to create a truly extraordinary lifestyle.
Exterior Features

Carport YN No Covered Spaces 2 Entry Location Main Exterior Features See Remarks Floor Number Of Unit 28 Garage YN Yes Levels One Number Of Access Stairs 0 Parking Features Common Garage Parking Space Numbers P3-8283 Parking Total 2 Roof Flat Structure Type Condominium Style Code 30 - Condo (1 Level) View BayCityPartial View YN Yes Waterfront YN No

Interior Features

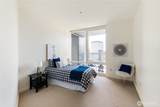
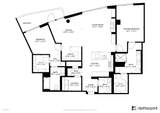
Appliance Hookups Cooking-GasDryer-Electric Appliances DishwasherDryerRefrigeratorStove(s)/Range(s) Appliances Included Dishwasher(s)Dryer(s)Refrigerator(s)Stove(s)/Range(s) Baths Full Garage 0 Baths Full Lower 0 Baths Full Main 2 Baths Full Upper 0 Baths Half Garage 0 Baths Half Lower 0 Baths Half Main 1 Baths Half Upper 0 Baths Three Quarter Garage 0 Baths Three Quarter Lower 0 Baths Three Quarter Main 0 Baths Three Quarter Upper 0 Bedrooms Lower 0 Bedrooms Upper 0 Building Area Total 1765 Cooling Central Air Cooling YN Yes Fireplace YN No Fireplaces Total 0 Flooring Ceramic TileEngineered HardwoodCarpet Heating Forced Air Heating YN Yes Interior Features Cooking-GasDryer-ElectricInsulated WindowsPrimary BathroomVaulted Ceiling(s)Walk-In Closet(s)Water Heater Living Area 0 Main Level Bedrooms 2 Rooms Bathroom Full (Main Level) Bathroom Half (Main Level) Bathroom Full (Main Level) Primary Bedroom (Main Level) Bedroom (Main Level) Utility Room (Main Level) Dining Room (Main Level) Entry Hall (Main Level) Living Room (Main Level) Square Footage Finished 0 Square Footage Unfinished 0

Property Features

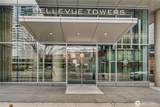
Association Fee 1502 Association Fee Frequency Monthly Association Fee Includes Cable TVCommon Area MaintenanceConciergeSecuritySewerTrashWater Association YN Yes Building Name Bellevue Towers Co Op No Common Property Features Cable TVClubhouseElevatorExercise RoomFire SprinklersGame/Rec RmGarden SpaceHigh Speed Int AvailHot TubLobby EntranceSaunaSecurity Gate Community Features Cable TVClub HouseElevatorExercise RoomFire SprinklersGame/Rec RmGarden SpaceGatedHigh Speed Int AvailHot TubLobby EntranceSauna Direction Faces Northwest Down Payment Resource YN No Dwelling Type Attached Energy Source ElectricNatural Gas Green Energy Efficient Insulated Windows Inclusions Dishwasher(s)Dryer(s)Refrigerator(s)Stove(s)/Range(s) Irrigation Water Rights YN No Laundry Features Electric Dryer Hookup Listing Terms CashConventionalFHAVA Loan New Construction YN No Number Of Units In Community 539 Pets Allowed Cats OKDogs OKYes Possession Closing Power Production Type ElectricNatural Gas Property Sub Type Condominium Rental Cap Below Rental Cap (See Remarks) Security Features Security GateSecurity Service Senior Community YN No Senior Exemption No Short Term Rental YN No Special Assessment No Special Listing Conditions None Tax Annual Amount 10114 Tax Year 2025 Unit Features Balcony/Deck/PatioInsulated WindowsPrimary BathVaulted CeilingsWalk-in Closet Units In Building Total 253 Water Heater Location building Water Heater Type electric Year Built Effective 2009

MLS Grid logo

IDX information is provided exclusively for consumers’ personal noncommercial use, that it may not be used for any purpose other than to identify prospective properties consumers may be interested in purchasing.The listing data relating to real estate for sale on this web site comes in part from the Northwest Multiple Listing Service. Real estate listings held by brokerage firms other than Front Street Realty are marked by the "three tree" symbol; detailed information about such listings includes the names of the listing brokers. The three tree icon refers to an NWMLS listing. Data last updated 2026-10-12T23:15:01.26. The "Days on Site" data field is calculated by BoomTown and is the number of days since the listing was originally received in our system. It is not the equivalent of "Days on Market".
Based on information submitted to the MLS GRID as of 2026-10-12T23:15:01.26. All data is obtained from various sources and may not have been verified by broker or MLS GRID. Supplied Open House Information is subject to change without notice. All information should be independently reviewed and verified for accuracy. Properties may or may not be listed by the office/agent presenting the information.

Digital Millennium Copyright Act
 
https://bt-photos.global.ssl.fastly.net/nwmls/orig_boomver_2_2545256-1.jpg https://bt-photos.global.ssl.fastly.net/nwmls/orig_boomver_2_2545256-1.jpg https://bt-photos.global.ssl.fastly.net/nwmls/orig_boomver_2_2545256-1.jpg
Logo
Front Street Realty
22 NW Front Street Suite B
Coupeville WA, 98239
Northwest MLS logo Listing courtesy of Northwest MLS as distributed by MLS GRID. Listing courtesy of James & Associates R.E. Inc..
Mortgage Calculator is provided by BoomTown.