
Skip To Content
Listing Broker: The Agency - Port Townsend; Rodney Just; 360-344-2147; rodney@keycitybrokers.com

5612 Cape George Rd

Port Townsend, WA 98368
  • $629,000
  • STATUS: Active
  • ID#: 2506105
UPDATED: 30 min ago
$629,000
  • 1
    BEDS
  • 1.3
    ACRES
  • 3
    BATHS
  • 1
    1/2 BATHS
  • 4,455
    SQFT
  • $141
    $/SQFT
Neighborhood:
Type:
Single-Family Home
County:

School Information

Elementary School:
Middle School:
High School:
School District:
Northwest MLS logo Listing courtesy of Northwest MLS as distributed by MLS GRID.
Mortgage Calculator is provided by BoomTown.


Description

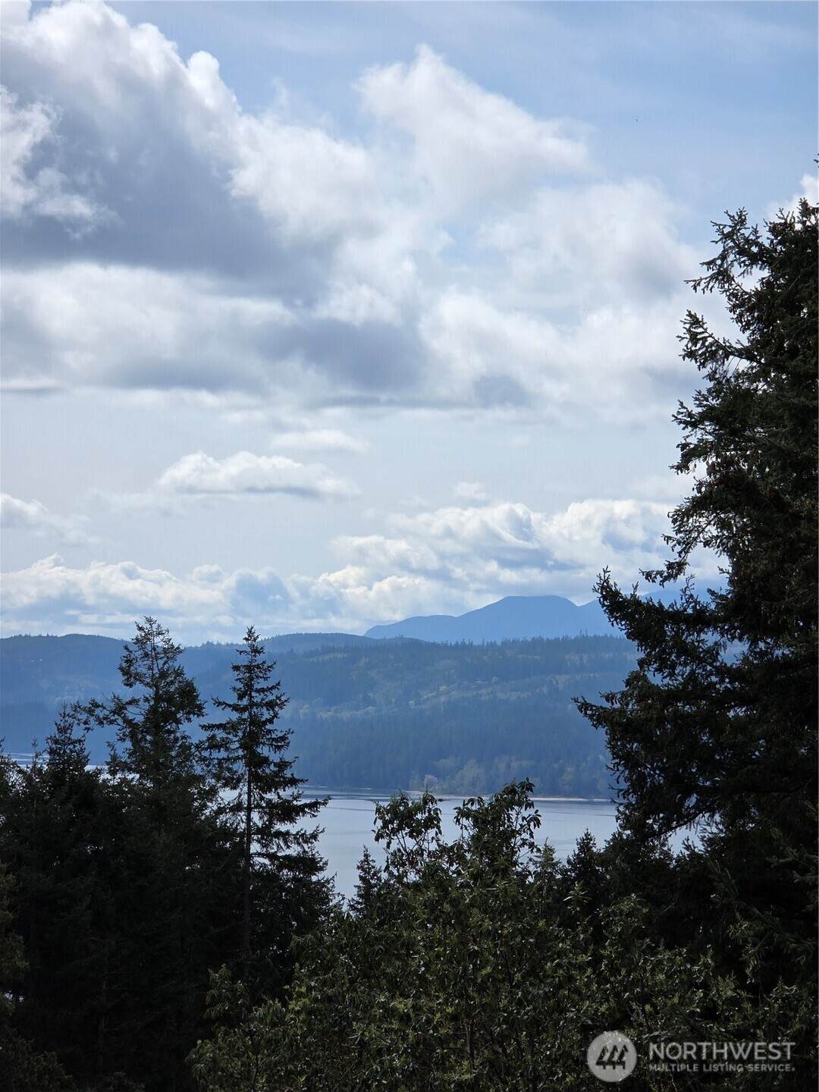
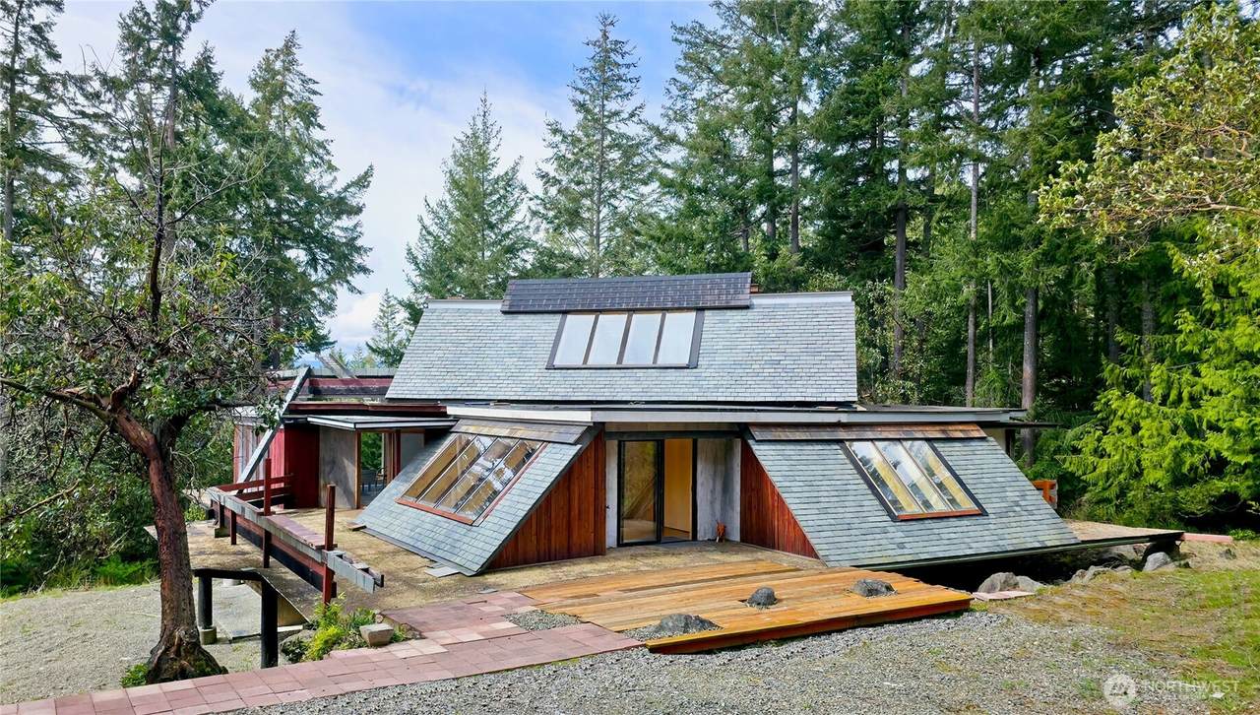
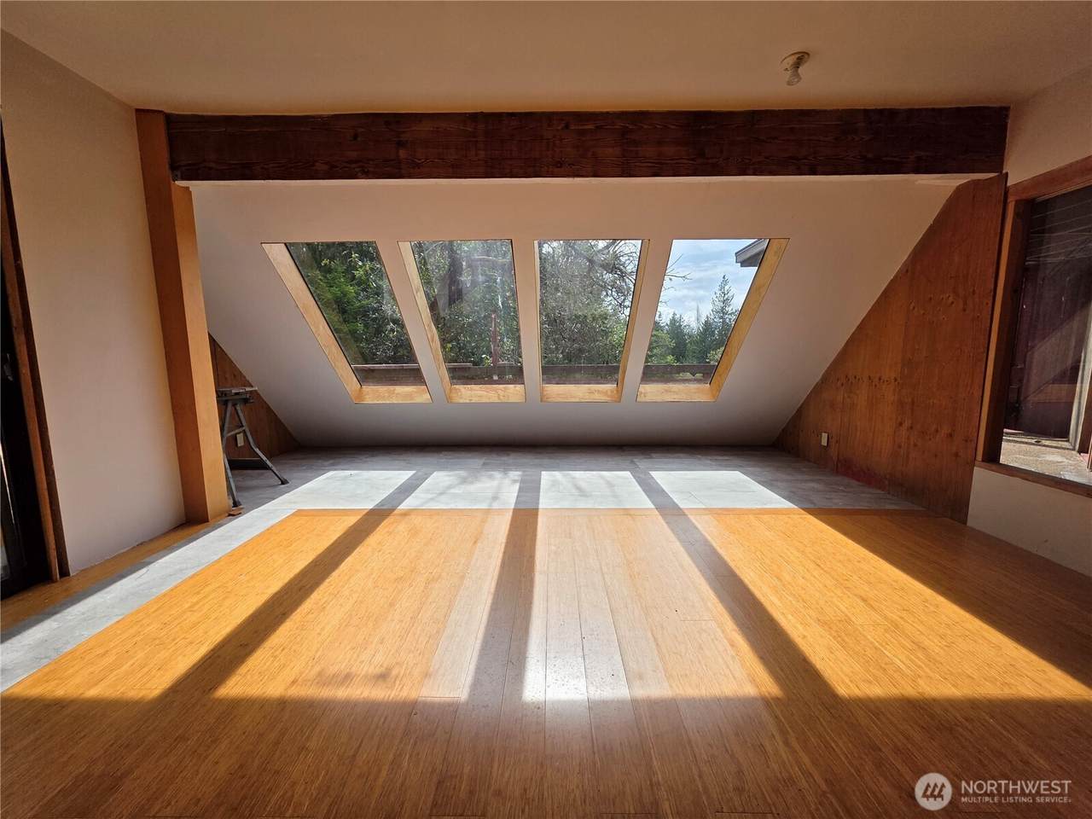
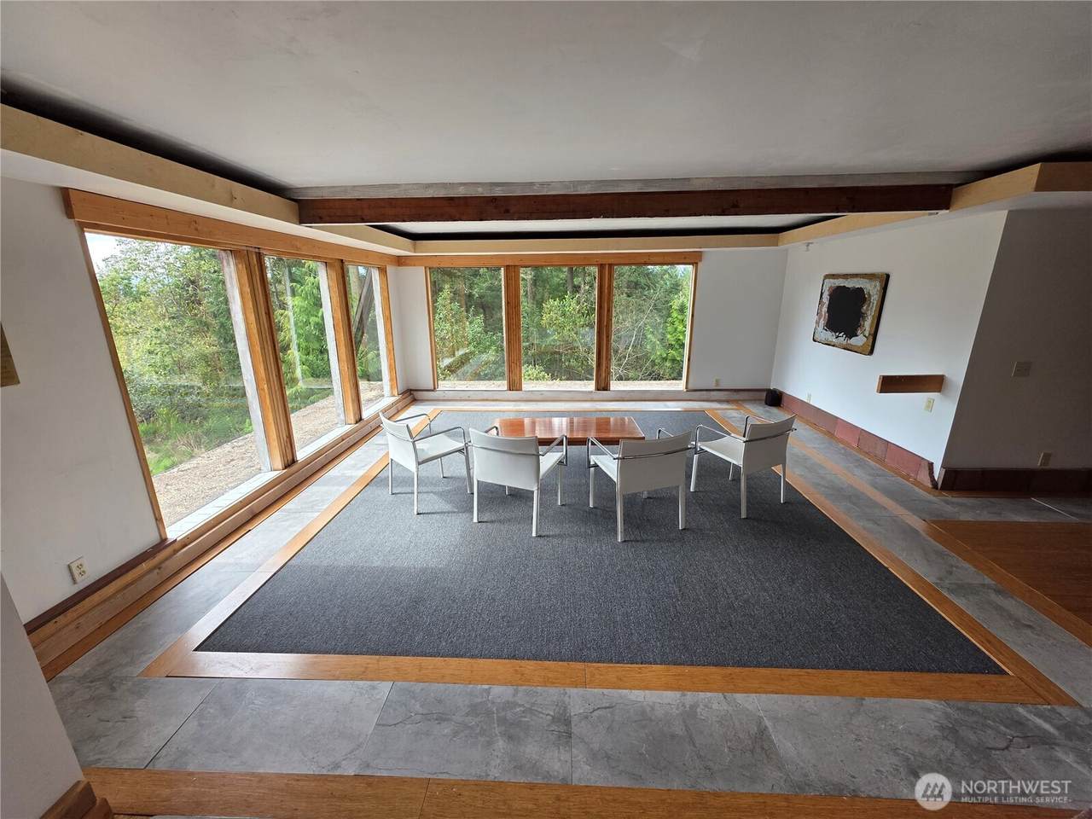
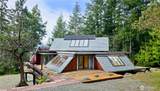
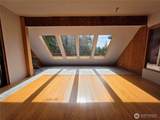
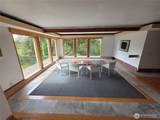
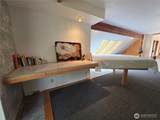
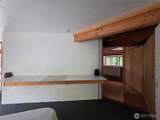
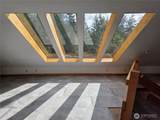
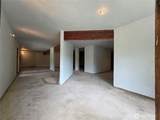
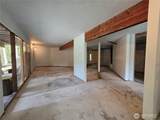
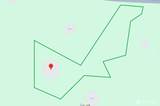
Breathtaking mountain and water views take center stage from the expansive, flat rooftop, creating an extraordinary vantage point for sunsets, entertaining, or simply taking in the ever-changing beauty of the Pacific Northwest. Set on a generous 1.3 acres, this distinctive seller-designed home offers more than 2,000 square feet of living space, with a rare combination of privacy, views, space, and versatility. Striking slate and copper roofing beautifully complement the home's one-of-a-kind design, while spacious balconies and decks extend the living experience outdoors. Thoughtfully designed for main-level living, the flexible floor plan also provides guest accommodations on the upper and lower levels. The lower level offers exceptional potential for a separate guest suite, studio, or income-producing space—an opportunity to customize the home to suit your vision. Surrounded by nature yet just minutes from downtown Port Townsend and the charm of this Victorian Seaport, the setting feels worlds away while remaining remarkably convenient. With the major architectural elements already in place, bring your vision, add your finishing touches, and create a truly extraordinary Port Townsend retreat. Priced below assessed value.

Monthly Payment Calculator

MLS Grid logo

IDX information is provided exclusively for consumers’ personal noncommercial use, that it may not be used for any purpose other than to identify prospective properties consumers may be interested in purchasing.The listing data relating to real estate for sale on this web site comes in part from the Northwest Multiple Listing Service. Real estate listings held by brokerage firms other than Front Street Realty are marked by the "three tree" symbol; detailed information about such listings includes the names of the listing brokers. The three tree icon refers to an NWMLS listing. Data last updated 2026-11-15T09:15:26.163. The "Days on Site" data field is calculated by BoomTown and is the number of days since the listing was originally received in our system. It is not the equivalent of "Days on Market".
Based on information submitted to the MLS GRID as of 2026-11-15T09:15:26.163. All data is obtained from various sources and may not have been verified by broker or MLS GRID. Supplied Open House Information is subject to change without notice. All information should be independently reviewed and verified for accuracy. Properties may or may not be listed by the office/agent presenting the information.

Digital Millennium Copyright Act
www.frontstreetrealty.com/homes/175122307
Print Image

5612 Cape George Rd Port Townsend, WA 98368

  • Price: $629,000
  • Status: Active
  • On Site: Days
  • Updated: 30 min ago
  • ID#: 2506105
1
Beds
3
Baths
1
½ Baths
1.3
Acres
4,455
SQFT
$141
$/SQFT
Neighborhood:
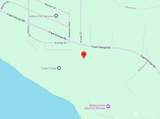
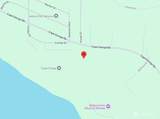
South of Port Townsend
County:
Jefferson
Area:
South Port Townsend
Elementary School:
Buyer To Verify
Middle School:
Buyer To Verify
High School:
Buyer To Verify
School District:
Port Townsend #50
Property Description
Breathtaking mountain and water views take center stage from the expansive, flat rooftop, creating an extraordinary vantage point for sunsets, entertaining, or simply taking in the ever-changing beauty of the Pacific Northwest. Set on a generous 1.3 acres, this distinctive seller-designed home offers more than 2,000 square feet of living space, with a rare combination of privacy, views, space, and versatility. Striking slate and copper roofing beautifully complement the home's one-of-a-kind design, while spacious balconies and decks extend the living experience outdoors. Thoughtfully designed for main-level living, the flexible floor plan also provides guest accommodations on the upper and lower levels. The lower level offers exceptional potential for a separate guest suite, studio, or income-producing space—an opportunity to customize the home to suit your vision. Surrounded by nature yet just minutes from downtown Port Townsend and the charm of this Victorian Seaport, the setting feels worlds away while remaining remarkably convenient. With the major architectural elements already in place, bring your vision, add your finishing touches, and create a truly extraordinary Port Townsend retreat. Priced below assessed value.
Exterior Features

Attached Garage YN No Carport YN Yes Covered Spaces 1 Entry Location Main Exterior Features See RemarksWoodWood Products Levels One and One Half Lot Features Dead End StreetDirt RoadSecluded Open Parking YN No Parking Features Attached CarportDriveway Parking Total 1 Roof MetalSee RemarksTile Structure Type House Style Code 17 - 1 1/2 Stry w/Bsmt Topography Partial Slope Vegetation BrushWooded View MountainsOceanSoundTerritorial View YN Yes Waterfront YN No

Interior Features

Appliances RefrigeratorStove(s)/Range(s) Appliances Included Refrigerator(s)Stove(s)/Range(s) Basement Partially FinishedRoughed In Baths Full Garage 0 Baths Full Lower 0 Baths Full Main 3 Baths Full Upper 0 Baths Half Garage 0 Baths Half Lower 0 Baths Half Main 0 Baths Half Upper 1 Baths Three Quarter Garage 0 Baths Three Quarter Lower 0 Baths Three Quarter Main 0 Baths Three Quarter Upper 0 Bedrooms Lower 0 Bedrooms Upper 0 Building Area Total 4455 Cooling None Cooling YN No Fireplace YN No Fireplaces Total 0 Flooring Bamboo/CorkCeramic Tile Heating See RemarksWall Furnace Heating YN Yes Interior Features Bath Off PrimaryDbl Pane/Storm WindowDining RoomPantrySkylight(s)Solarium/AtriumVaulted Ceiling(s)Walk-In Closet(s) Living Area 4455 Main Level Bedrooms 1 Rooms Den/Office Entry Hall (Main Level) Kitchen With Eating Space (Main Level) Living Room (Main Level) Primary Bedroom (Main Level) Utility Room (Lower Level) Bathroom Full (Main Level) Bathroom Full (Main Level) Bathroom Full (Main Level) Bathroom Half Square Footage Finished 4455 Square Footage Unfinished 0

Property Features

Association Fee 0 Association YN No Building Information Built On Lot Building Name Harwood Addition Direction Faces North Down Payment Resource YN Yes Energy Source Electric Foundation Details Slab Inclusions Refrigerator(s)Stove(s)/Range(s) Irrigation Water Rights YN No Land Lease YN No Listing Terms Cash Lot Number 2 New Construction YN No Possession Closing Power Company PUD Power Production Type Electric Property Condition Under Construction Property Sub Type Single Family Residence Senior Community YN No Senior Exemption No Sewer Septic Tank Sewer Company Septic Site Features Patio Special Listing Conditions None Tax Annual Amount 1601.79 Tax Year 2026 Water Company PUD Water Source Community Zoning Jurisdiction County

MLS Grid logo

IDX information is provided exclusively for consumers’ personal noncommercial use, that it may not be used for any purpose other than to identify prospective properties consumers may be interested in purchasing.The listing data relating to real estate for sale on this web site comes in part from the Northwest Multiple Listing Service. Real estate listings held by brokerage firms other than Front Street Realty are marked by the "three tree" symbol; detailed information about such listings includes the names of the listing brokers. The three tree icon refers to an NWMLS listing. Data last updated 2026-11-15T09:15:26.163. The "Days on Site" data field is calculated by BoomTown and is the number of days since the listing was originally received in our system. It is not the equivalent of "Days on Market".
Based on information submitted to the MLS GRID as of 2026-11-15T09:15:26.163. All data is obtained from various sources and may not have been verified by broker or MLS GRID. Supplied Open House Information is subject to change without notice. All information should be independently reviewed and verified for accuracy. Properties may or may not be listed by the office/agent presenting the information.

Digital Millennium Copyright Act
 
https://bt-photos.global.ssl.fastly.net/nwmls/1280_boomver_1_2506105-1.jpg https://bt-photos.global.ssl.fastly.net/nwmls/1280_boomver_1_2506105-1.jpg https://bt-photos.global.ssl.fastly.net/nwmls/1280_boomver_1_2506105-1.jpg
Logo
Front Street Realty
22 NW Front Street Suite B
Coupeville WA, 98239
Northwest MLS logo Listing courtesy of Northwest MLS as distributed by MLS GRID.
Mortgage Calculator is provided by BoomTown.