








Description
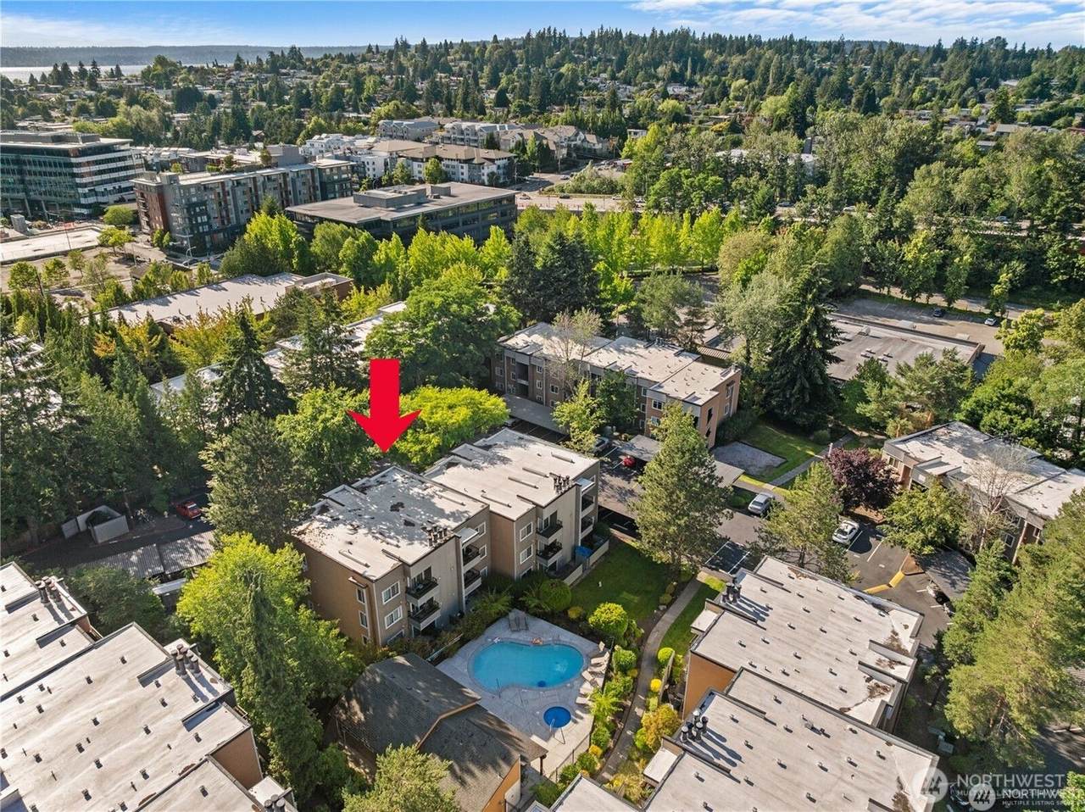
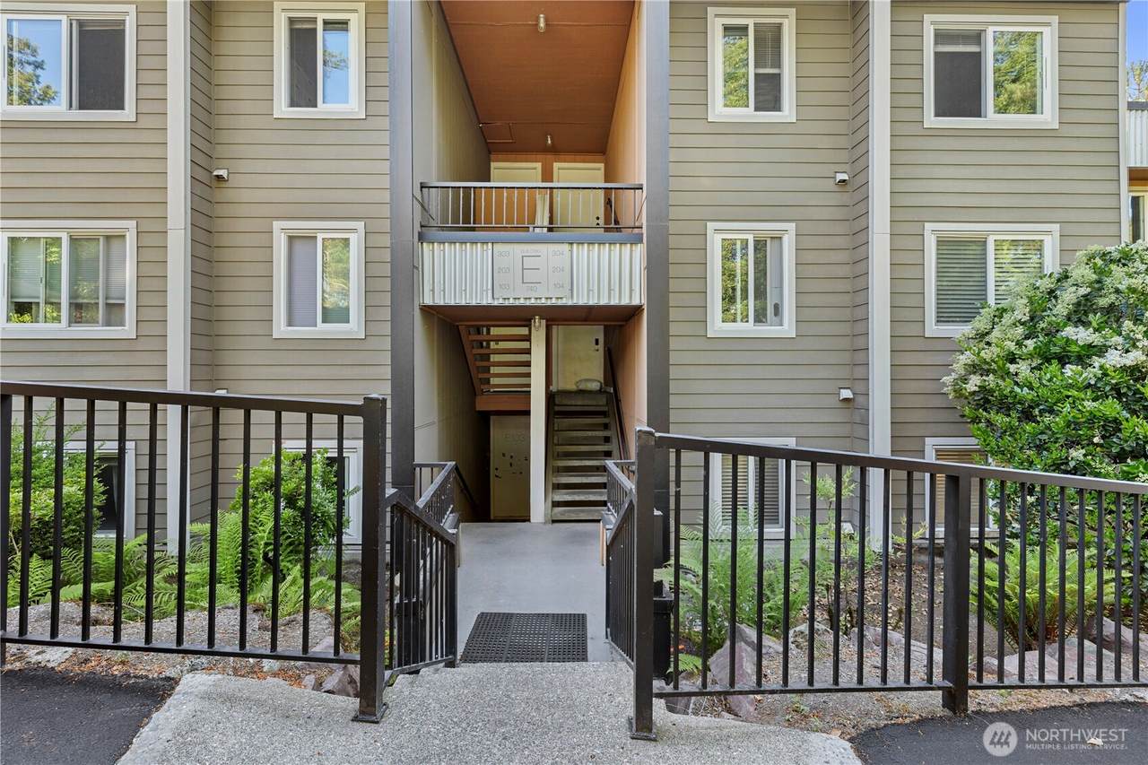
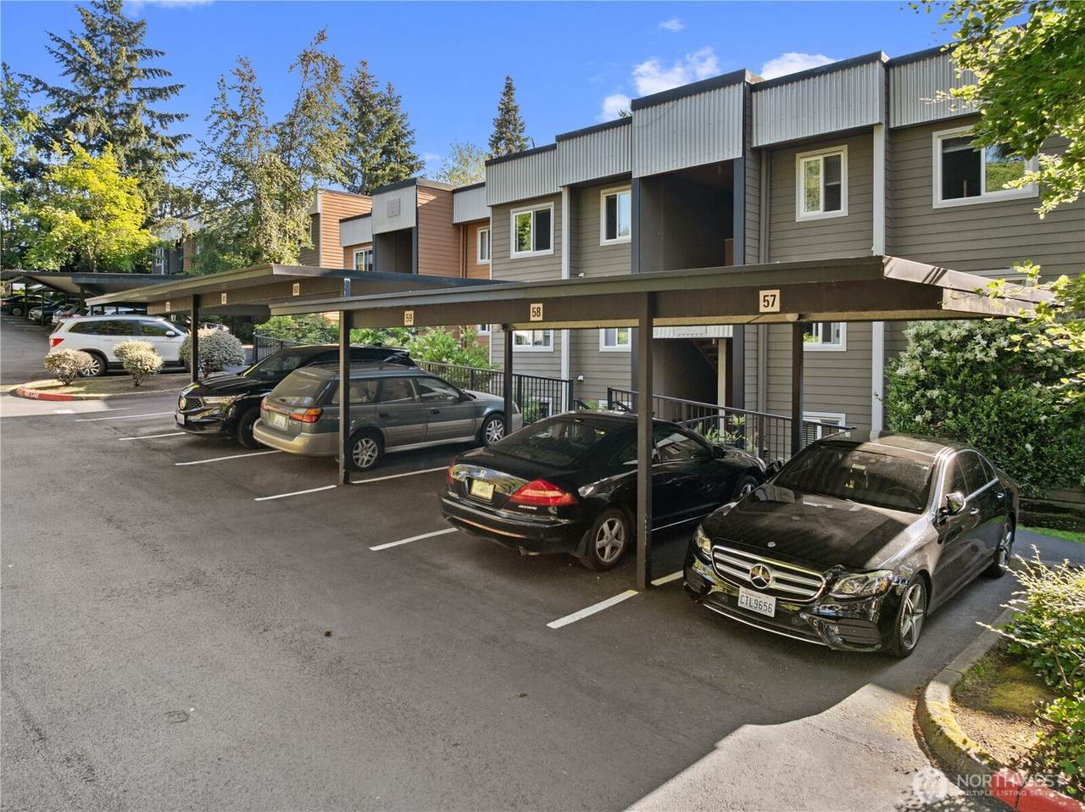
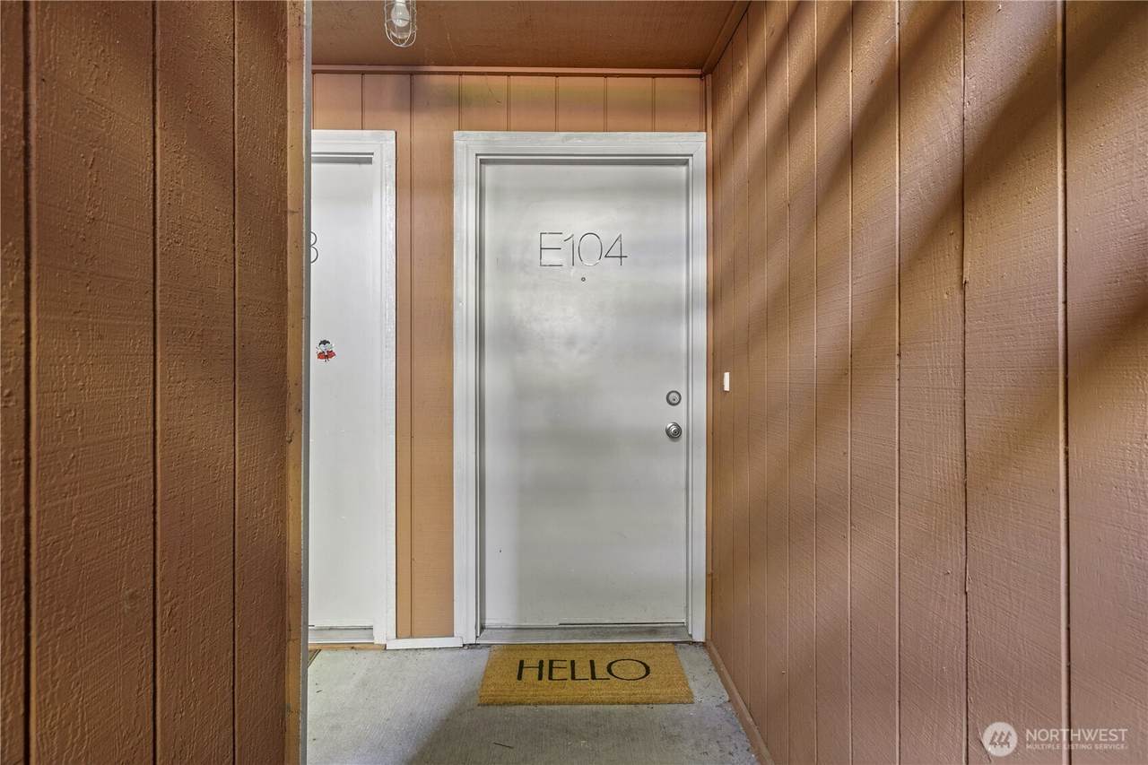
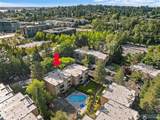
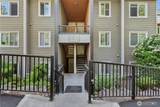
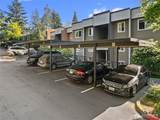
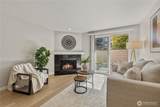
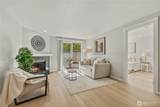
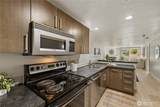
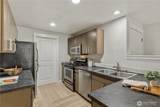
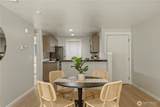
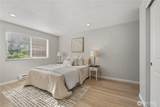
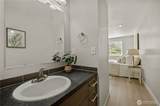
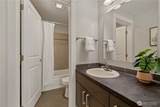
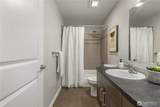
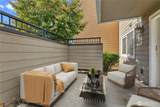
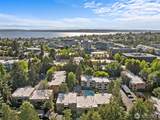
Kirkland living, perfectly placed. Just blocks from downtown Kirkland, the waterfront, parks, Kirkland Urban, and the Kirkland Corridor Trail, this beautifully updated ground-floor condo puts the best of the Eastside right outside your door. Inside, natural light pours through oversized windows, highlighting an inviting open-concept layout anchored by a cozy wood-burning fireplace. The stylishly kitchen offers stainless steel appliances, abundant cabinetry and prep space, breakfast bar, and walk-in pantry, while the laundry room adds everyday convenience. The spacious primary suite features a private ensuite bath, with a second bedroom and full guest bath offering the perfect flexibility for guests, a home office, or both. Then step onto your private covered deck overlooking the pool and cabana—your own little spot for morning coffee, happy hour, or unwinding at the end of the day. The pet-friendly Mira community delivers perks with a clubhouse, newly refinished pool and hot tub, playground, beautifully landscaped grounds, assigned covered parking, and ample guest parking. No rental cap, no current special assessments, and a location that makes car-free Kirkland living feel effortless. With quick access to I-405 and major employers including Google, plus an endless mix of boutiques, cafés, waterfront parks, restaurants, and everyday conveniences nearby, this is more than a condo—it’s your Kirkland lifestyle, dialed in.
-
2BEDS
-
N/AACRES
-
2BATHS
-
01/2 BATHS
-
930SQFT
-
$484$/SQFT
 Listing courtesy of Northwest MLS as distributed by MLS GRID. Listing courtesy of Keller Williams Rlty Bellevue.
Mortgage Calculator is provided by BoomTown.
Description
Kirkland living, perfectly placed. Just blocks from downtown Kirkland, the waterfront, parks, Kirkland Urban, and the Kirkland Corridor Trail, this beautifully updated ground-floor condo puts the best of the Eastside right outside your door. Inside, natural light pours through oversized windows, highlighting an inviting open-concept layout anchored by a cozy wood-burning fireplace. The stylishly kitchen offers stainless steel appliances, abundant cabinetry and prep space, breakfast bar, and walk-in pantry, while the laundry room adds everyday convenience. The spacious primary suite features a private ensuite bath, with a second bedroom and full guest bath offering the perfect flexibility for guests, a home office, or both. Then step onto your private covered deck overlooking the pool and cabana—your own little spot for morning coffee, happy hour, or unwinding at the end of the day. The pet-friendly Mira community delivers perks with a clubhouse, newly refinished pool and hot tub, playground, beautifully landscaped grounds, assigned covered parking, and ample guest parking. No rental cap, no current special assessments, and a location that makes car-free Kirkland living feel effortless. With quick access to I-405 and major employers including Google, plus an endless mix of boutiques, cafés, waterfront parks, restaurants, and everyday conveniences nearby, this is more than a condo—it’s your Kirkland lifestyle, dialed in.

IDX information is provided exclusively for consumers’ personal noncommercial use, that it may not be used for any purpose other than to identify prospective properties consumers may be interested in purchasing.The listing data relating to real estate for sale on this web site comes in part from the Northwest Multiple Listing Service. Real estate listings held by brokerage firms other than Front Street Realty are marked by the "three tree" symbol; detailed information about such listings includes the names of the listing brokers. The three tree icon refers to an NWMLS listing. Data last updated 2026-10-12T23:15:01.26. The "Days on Site" data field is calculated by BoomTown and is the number of days since the listing was originally received in our system. It is not the equivalent of "Days on Market". Based on information submitted to the MLS GRID as of 2026-10-12T23:15:01.26. All data is obtained from various sources and may not have been verified by broker or MLS GRID. Supplied Open House Information is subject to change without notice. All information should be independently reviewed and verified for accuracy. Properties may or may not be listed by the office/agent presenting the information.
Digital Millennium Copyright Act