

Skip To Content

7910 Birch Bay Drive , #20

Blaine, WA 98230
  • $315,000
  • STATUS: Active
  • ID#: 2543452
UPDATED: 48 min ago
$315,000
  • 2
    BEDS
  • 0.01
    ACRES
  • 1
    BATHS
  • 0
    1/2 BATHS
  • 533
    SQFT
  • $591
    $/SQFT
Neighborhood:
Type:
Condo
Built:
1981
County:

School Information

Elementary School:
School District:
Northwest MLS logo Listing courtesy of Northwest MLS as distributed by MLS GRID. Listing courtesy of Coldwell Banker Bain.
Mortgage Calculator is provided by BoomTown.

Description

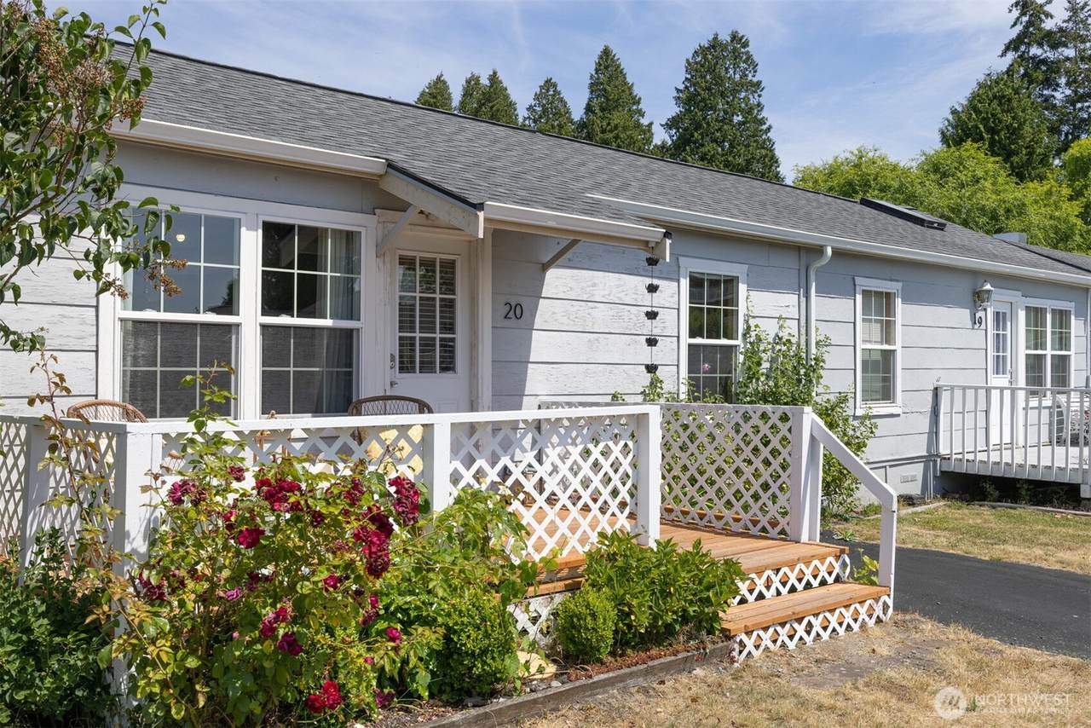
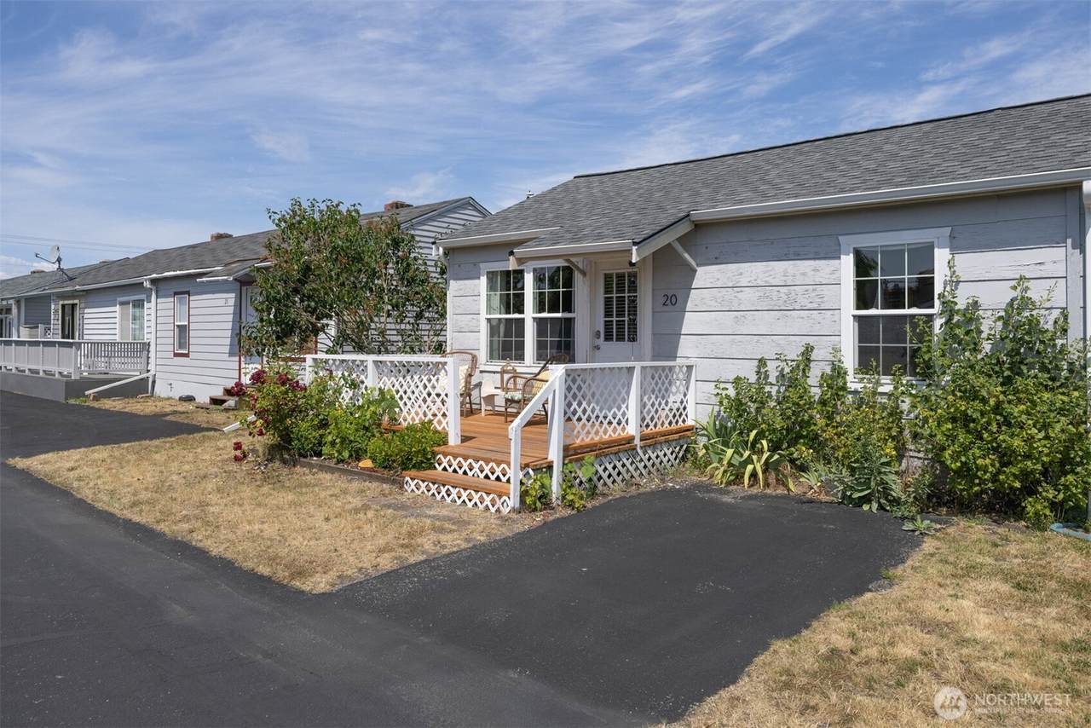
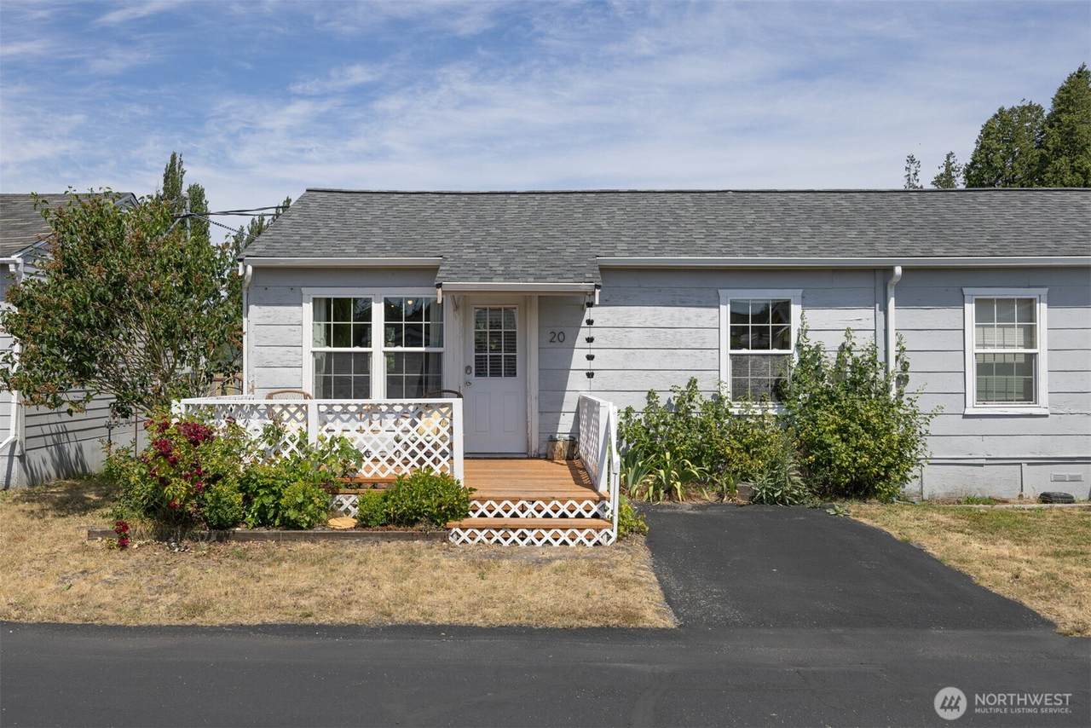
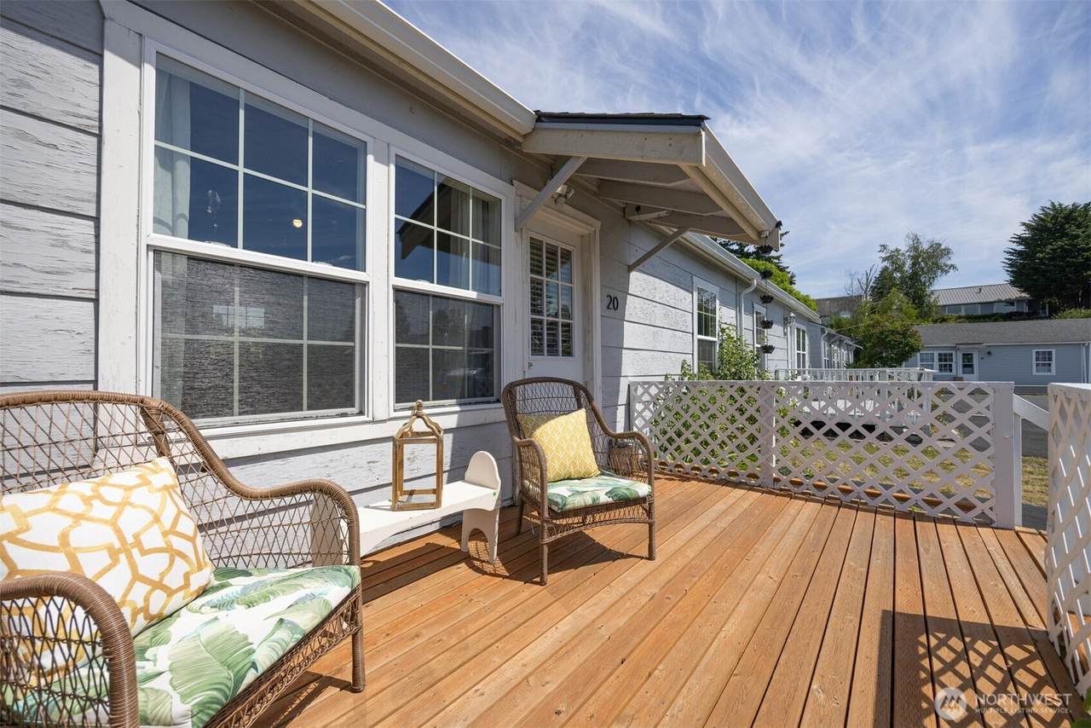
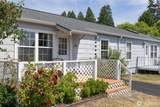
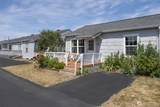
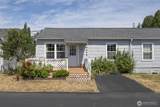
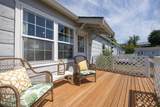
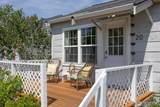
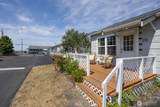
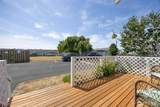
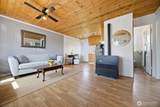
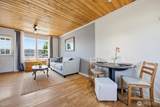
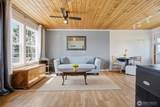
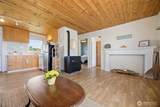
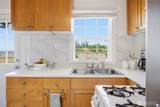
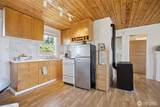
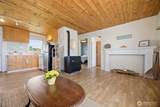
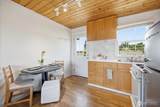
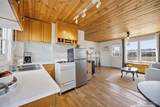
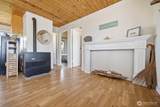
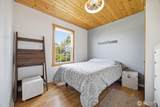
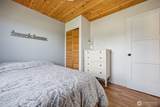
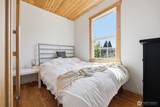
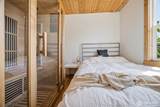
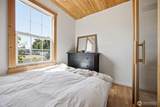
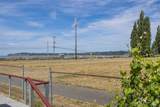
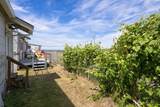
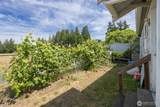
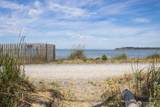
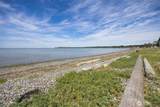
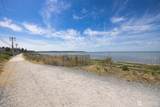
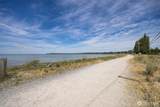
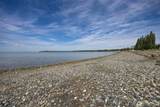
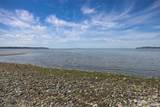
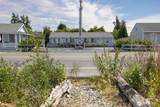
Coveted beachside living in this updated 2-bedroom, three-quarter-bath condo at the Golden Tides in Birch Bay. Featuring an open-concept layout, the 533-square-foot interior maximizes natural light to create an airy, expansive feel. The property boasts stunning bay views from both the front porch and back yard. Adding to privacy, the adjacent neighboring lot is designated as a future park. Property updates include a new roof installed in 2026, complete plumbing replacement in 2023, and a renovated front porch deck completed in 2025. This property has no pet or rental restrictions, offering versatile options for personal use or investment. Monthly association dues cover core utilities including water, sewer, and garbage. Located directly across the street from beach, this community is within walking distance to the local boardwalk, crabbing spots, cafes, and waterfront dining.

Monthly Payment Calculator

MLS Grid logo

IDX information is provided exclusively for consumers’ personal noncommercial use, that it may not be used for any purpose other than to identify prospective properties consumers may be interested in purchasing.The listing data relating to real estate for sale on this web site comes in part from the Northwest Multiple Listing Service. Real estate listings held by brokerage firms other than Front Street Realty are marked by the "three tree" symbol; detailed information about such listings includes the names of the listing brokers. The three tree icon refers to an NWMLS listing. Data last updated 2026-10-13T00:15:16.98. The "Days on Site" data field is calculated by BoomTown and is the number of days since the listing was originally received in our system. It is not the equivalent of "Days on Market".
Based on information submitted to the MLS GRID as of 2026-10-13T00:15:16.98. All data is obtained from various sources and may not have been verified by broker or MLS GRID. Supplied Open House Information is subject to change without notice. All information should be independently reviewed and verified for accuracy. Properties may or may not be listed by the office/agent presenting the information.

Digital Millennium Copyright Act
www.frontstreetrealty.com/homes/178151072
Print Image

7910 Birch Bay Drive , #20 Blaine, WA 98230

  • Price: $315,000
  • Status: Active
  • On Site: Days
  • Updated: 48 min ago
  • ID#: 2543452
2
Beds
1
Baths
0
½ Baths
0.01
Acres
533
SQFT
$591
$/SQFT
1981
Built
Neighborhood:
Birch Bay
County:
Whatcom
Area:
Blaine/Birch Bay
Elementary School:
Blaine Elem
School District:
Blaine
Property Description
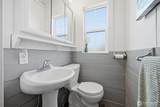
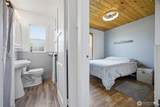
Coveted beachside living in this updated 2-bedroom, three-quarter-bath condo at the Golden Tides in Birch Bay. Featuring an open-concept layout, the 533-square-foot interior maximizes natural light to create an airy, expansive feel. The property boasts stunning bay views from both the front porch and back yard. Adding to privacy, the adjacent neighboring lot is designated as a future park. Property updates include a new roof installed in 2026, complete plumbing replacement in 2023, and a renovated front porch deck completed in 2025. This property has no pet or rental restrictions, offering versatile options for personal use or investment. Monthly association dues cover core utilities including water, sewer, and garbage. Located directly across the street from beach, this community is within walking distance to the local boardwalk, crabbing spots, cafes, and waterfront dining.
Exterior Features

Carport YN No Covered Spaces 0 Entry Location Main Exterior Features Wood Floor Number Of Unit 1 Levels One Lot Features Adjacent to Public LandPaved Number Of Access Stairs 3 Parking Features Off Street Parking Total 1 Roof Composition Structure Type House Style Code 30 - Condo (1 Level) View BayPartial View YN Yes Water Access Beach Rights Waterfront YN No

Interior Features

Appliance Hookups Cooking-Gas Appliances RefrigeratorSee RemarksStove(s)/Range(s) Appliances Included Refrigerator(s)See RemarksStove(s)/Range(s) Baths Full Garage 0 Baths Full Lower 0 Baths Full Main 0 Baths Full Upper 0 Baths Half Garage 0 Baths Half Lower 0 Baths Half Main 0 Baths Half Upper 0 Baths Three Quarter Garage 0 Baths Three Quarter Lower 0 Baths Three Quarter Main 1 Baths Three Quarter Upper 0 Bedrooms Lower 0 Bedrooms Upper 0 Building Area Total 533 Cooling None Cooling YN No Fireplace YN Yes Fireplaces Main 1 Fireplaces Total 1 Flooring Laminate Heating Stove/Free Standing Heating YN Yes Interior Features Cooking-GasFireplaceInsulated WindowsWater Heater Living Area 0 Main Level Bedrooms 2 Rooms Entry Hall (Main Level) Kitchen With Eating Space (Main Level) Living Room (Main Level) Bedroom (Main Level) Bedroom (Main Level) Bathroom Three Quarter (Main Level) Square Footage Finished 0 Square Footage Unfinished 0 Window Coverings Blinds

Property Features

Association Fee 197 Association Fee Frequency Monthly Association Fee Includes Common Area MaintenanceLawn ServiceRoad MaintenanceSee RemarksSewerTrashWater Association YN Yes Building Name Golden Tides Common Property Features High Speed Int Avail Community Features High Speed Int Avail Down Payment Resource YN Yes Dwelling Type Detached Energy Source ElectricPropane FIRPTAYN Yes Green Energy Efficient Insulated Windows Inclusions Refrigerator(s)See RemarksStove(s)/Range(s) Irrigation Water Rights YN No Listing Terms CashConventional New Construction YN No Number Of Units In Community 32 Pets Allowed See RemarksYes Possession Closing Power Company PSE Power Production Type ElectricPropane Property Sub Type Condominium Rental Cap No Rental Cap Senior Community YN No Senior Exemption No Sewer Company HOA Short Term Rental YN Yes Special Assessment No Special Listing Conditions None Tax Annual Amount 1892 Tax Year 2026 Unit Features Insulated Windows Units In Building Total 2 Water Company HOA Water Heater Location Closet Water Heater Type Electric Year Built Effective 1981

MLS Grid logo

IDX information is provided exclusively for consumers’ personal noncommercial use, that it may not be used for any purpose other than to identify prospective properties consumers may be interested in purchasing.The listing data relating to real estate for sale on this web site comes in part from the Northwest Multiple Listing Service. Real estate listings held by brokerage firms other than Front Street Realty are marked by the "three tree" symbol; detailed information about such listings includes the names of the listing brokers. The three tree icon refers to an NWMLS listing. Data last updated 2026-10-13T00:15:16.98. The "Days on Site" data field is calculated by BoomTown and is the number of days since the listing was originally received in our system. It is not the equivalent of "Days on Market".
Based on information submitted to the MLS GRID as of 2026-10-13T00:15:16.98. All data is obtained from various sources and may not have been verified by broker or MLS GRID. Supplied Open House Information is subject to change without notice. All information should be independently reviewed and verified for accuracy. Properties may or may not be listed by the office/agent presenting the information.

Digital Millennium Copyright Act
 
https://bt-photos.global.ssl.fastly.net/nwmls/1280_boomver_1_2543452-1.jpg https://bt-photos.global.ssl.fastly.net/nwmls/1280_boomver_1_2543452-1.jpg https://bt-photos.global.ssl.fastly.net/nwmls/1280_boomver_1_2543452-1.jpg
Logo
Front Street Realty
22 NW Front Street Suite B
Coupeville WA, 98239
Northwest MLS logo Listing courtesy of Northwest MLS as distributed by MLS GRID. Listing courtesy of Coldwell Banker Bain.
Mortgage Calculator is provided by BoomTown.